Stunning 1-1/2 Story On Full Finished Basement In SW Allen's Prestigious Bridgewater Community! Beautiful Hardwood Flooring And Custom Woodwork Greet You Upon Entering The Two-Story Foyer. Walk Past The Formal Dining Room Into A Vaulted Great Room w/ Floor to Ceiling Stone Fireplace Or To The Left Into The Main Level Primary Bedroom Suite w/ Jetted Tub-Walk-in And Closet-Dual Sinks. The Great Room Opens To The Gourmet Kitchen w/ Stunning Custom Cabinetry, Solid Surface Counters, Tile Backsplash & Tile Floors, Stainless Appliances - You'll Fall In Love! Through The Dining Nook, Step Down Into An Adorable Three Seasons Room Where You'll Spend So Much Time Relaxing In The Breeze. Upstairs You'll Find Three Nice Sized Bedrooms, A Full Bath And A Walk-In Attic Storage Area. Downstairs Might Be The Best Part Yet! There's An Incredible Bar Area, Family Room w/ A 2ND Gas Fireplace w/ Stone Surround, A Rec Area w/ Wall Of Built-In Custom Shelving, 3rd Full Bath And More Storage! Don't Forget To Admire The Professionally Landscaped Property From Both The Enormous Covered Front Porch And From The Private Stamped Concrete Rear Patio, Look Around The Large (Side load) 3 Car Garage And Take In All The Custom Details Of This Well Designed, Meticulously Maintained Home.
Closed
$549,900
14104 Sandstone Dr, Fort Wayne, IN 46814
4beds
4,410sqft
Single Family Residence
Built in 2007
0.42 Acres Lot
$592,200 Zestimate®
$--/sqft
$3,462 Estimated rent
Home value
$592,200
$563,000 - $622,000
$3,462/mo
Zestimate® history
Owner options
List your home for rent
$3,462/mo
Rent Zestimate®
Find your next renter with Zillow Rental Manager. Plus, with online applications, you can quickly screen prospective tenants – for free.
$3,462/mo
Rent Zestimate®
Refinance and save
$3,137/mo
Est. payment
Refinancing to a lower rate could help reduce your monthly payments and save thousands over the life of the loan.
$3,137/mo
Est. payment
Explore your selling options
Work with a Zillow partner agent
Leverage their expertise and Zillow's premium Showcase listings to get your home seen by more buyers.
Get startedList with your own agent
Get your home in front of millions of buyers by listing it on Zillow.
Learn how to do itSell it yourself
Take full control of how buyers see your home on Zillow by listing For Sale by Owner (FSBO).
List your homeWhat's special
Rec areaProfessionally landscaped propertyBeautiful hardwood flooringVaulted great roomCustom woodworkCustom cabinetryTile floors
Zillow last checked:
Listing updated:
Listed by:
Richard J Fletcher Cell:260-414-1937,
North Eastern Group Realty
Bought with:
Richard J Fletcher, RB14043096
North Eastern Group Realty
Source: IRMLS,MLS#: 202403947
Facts & features
Interior
Bedrooms & bathrooms
- Bedrooms: 4
- Bathrooms: 4
- Full bathrooms: 3
- 1/2 bathrooms: 1
- Main level bedrooms: 1
Bedroom 1
- Level: Main
Bedroom 2
- Level: Upper
Dining room
- Level: Main
- Area: 156
- Dimensions: 13 x 12
Family room
- Level: Lower
- Area: 408
- Dimensions: 24 x 17
Kitchen
- Level: Main
- Area: 225
- Dimensions: 15 x 15
Living room
- Level: Main
- Area: 361
- Dimensions: 19 x 19
Heating
- Natural Gas, Forced Air
Cooling
- Central Air
Appliances
- Included: Disposal, Range/Oven Hook Up Elec, Range/Oven Hook Up Gas, Range/Oven Hk Up Gas/Elec, Dishwasher, Microwave, Refrigerator, Gas Cooktop, Exhaust Fan, Oven-Built-In, Electric Oven, Gas Water Heater, Water Softener Owned
- Laundry: Electric Dryer Hookup, Gas Dryer Hookup, Dryer Hook Up Gas/Elec, Sink, Main Level
Features
- 1st Bdrm En Suite, Breakfast Bar, Sound System, Bookcases, Cathedral Ceiling(s), Ceiling Fan(s), Walk-In Closet(s), Countertops-Solid Surf, Crown Molding, Entrance Foyer, Kitchen Island, Natural Woodwork, Split Br Floor Plan, Double Vanity, Stand Up Shower, Tub and Separate Shower, Main Level Bedroom Suite, Formal Dining Room, Custom Cabinetry
- Flooring: Hardwood, Carpet, Ceramic Tile
- Doors: Six Panel Doors
- Basement: Full,Finished,Concrete,Sump Pump
- Attic: Storage,Walk-up
- Number of fireplaces: 2
- Fireplace features: Living Room, Gas Log, Basement, Insert, Vented
Interior area
- Total structure area: 4,527
- Total interior livable area: 4,410 sqft
- Finished area above ground: 2,769
- Finished area below ground: 1,641
Property
Parking
- Total spaces: 3
- Parking features: Attached, Garage Door Opener, Concrete
- Attached garage spaces: 3
- Has uncovered spaces: Yes
Features
- Levels: One and One Half
- Stories: 1.5
- Patio & porch: Patio, Porch Covered
- Exterior features: Basketball Goal
- Has spa: Yes
- Spa features: Jet/Garden Tub
- Fencing: None
Lot
- Size: 0.42 Acres
- Dimensions: 160x115x150x117
- Features: Corner Lot, Sloped, City/Town/Suburb, Landscaped
Details
- Parcel number: 021107202001.000038
- Other equipment: Sump Pump
Construction
Type & style
- Home type: SingleFamily
- Architectural style: Craftsman
- Property subtype: Single Family Residence
Materials
- Stone, Vinyl Siding, Fiber Cement
- Roof: Shingle
Condition
- New construction: No
- Year built: 2007
Utilities & green energy
- Gas: NIPSCO
- Sewer: City
- Water: City
- Utilities for property: Cable Connected
Community & HOA
Community
- Features: Sidewalks
- Security: Smoke Detector(s)
- Subdivision: Bridgewater
HOA
- Has HOA: Yes
- HOA fee: $450 annually
Location
- Region: Fort Wayne
Financial & listing details
- Tax assessed value: $583,400
- Annual tax amount: $3,178
- Date on market: 6/19/2024
- Listing terms: Cash,Conventional,FHA,VA Loan
Price history
| Date | Event | Price |
|---|---|---|
| 6/18/2024 | Sold | $549,900 |
Source:  IRMLS #202403947 Report a problem IRMLS #202403947 Report a problem | ||
| 4/4/2024 | Pending sale | $549,900 |
Source: IRMLS #202403947 Report a problem | ||
| 2/8/2024 | Listed for sale | $549,900-1.8% |
Source: IRMLS #202403947 Report a problem | ||
| 1/8/2024 | Listing removed | $559,900 |
Source: IRMLS #202339026 Report a problem | ||
| 10/24/2023 | Listed for sale | $559,900 |
Source: IRMLS #202339026 Report a problem | ||
Public tax history
| Year | Property taxes | Tax assessment |
|---|---|---|
| 2025 | $4,751 +32.1% | $583,400 +4.4% |
| 2024 | $3,595 +14.9% | $558,600 +20.9% |
| 2023 | $3,128 +3.9% | $462,200 +10.6% |
| 2022 | $3,012 +4% | $418,000 +7.6% |
| 2021 | $2,896 +2.5% | $388,500 +4.9% |
| 2020 | $2,825 +4.4% | $370,400 +5.3% |
| 2019 | $2,707 -8.3% | $351,800 +3.4% |
| 2018 | $2,953 -0.4% | $340,100 -1.6% |
| 2017 | $2,965 -3.5% | $345,700 +1.4% |
| 2016 | $3,071 +1.4% | $340,900 -1.4% |
| 2014 | $3,029 -8.6% | $345,700 -3.5% |
| 2013 | $3,314 +8.3% | $358,300 +10% |
| 2011 | $3,060 | $325,600 +2.4% |
| 2010 | -- | $318,000 +539.8% |
| 2007 | -- | $49,700 +7000% |
| 2005 | -- | $700 |
Find assessor info on the county website
Neighborhood: 46814
Nearby homes
- $645,0004 bd4 ba3.4k sqft14118 Sandstone Dr, Fort Wayne, IN 46814Sold
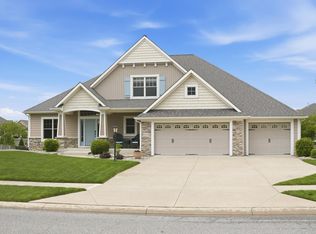
- $531,8004 bd4 ba3.3k sqft1628 Rock Dove Rd, Fort Wayne, IN 46814Off Market
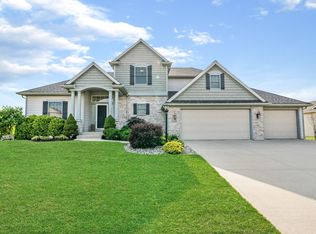
- $548,8004 bd4 ba4k sqft1627 Rock Dove Rd, Fort Wayne, IN 46814Off Market
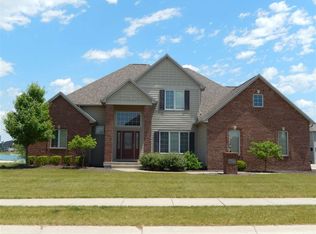
- $558,9004 bd4 ba2.6k sqft14026 Sandstone Dr, Fort Wayne, IN 46814Off Market
- $607,4004 bd5 ba4.6k sqft14105 Sandstone Dr, Fort Wayne, IN 46814Off Market
- $588,4004 bd5 ba4.5k sqft14119 Sandstone Dr, Fort Wayne, IN 46814Off Market
- $599,9004 bd5 ba4.6k sqft14101 Sandstone Dr, Fort Wayne, IN 46814Off Market
- $448,1004 bd2 ba2.2k sqft14126 Sandstone Dr, Fort Wayne, IN 46814Off Market
Nearby schools
GreatSchools rating
- 7/10Covington Elementary SchoolGrades: K-5Distance: 0.8 mi
- 7/10Woodside Middle SchoolGrades: 6-8Distance: 0.7 mi
- 10/10Homestead Senior High SchoolGrades: 9-12Distance: 2.6 mi
Schools provided by the listing agent
- Elementary: Covington
- Middle: Woodside
- High: Homestead
- District: MSD of Southwest Allen Cnty
Source: IRMLS. This data may not be complete. We recommend contacting the local school district to confirm school assignments for this home.


Get pre-qualified for a loan
At Zillow Home Loans, we can pre-qualify you in as little as 5 minutes with no impact to your credit score.An equal housing lender. NMLS #10287.
Sell for more on Zillow
Get a Zillow Showcase℠ listing at no additional cost and you could sell for .
$592,200
2% more
+$11,844
With Zillow Showcase(estimated)
$604,044
- Indiana
- Allen County
- Fort Wayne
- 46814
- 14104 Sandstone Dr
Nearby cities
Nearby neighborhoods
Nearby zip codes
Other Fort Wayne Topics
