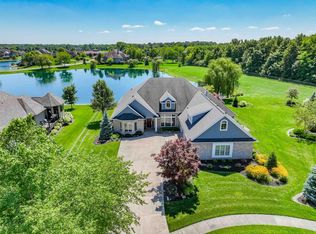
This 3,900+ sq/ft ranch with finished basement is nestled on a quiet cul-de-sacs in Heron Preserve - one of Fort Wayne's most prestigious gated communities. The large foyer has a barrel/arched ceiling with views of the common living areas on the open, main level floor plan. The living room has a wall of windows overlooking the pond, custom built-ins for storage, large TV and houses the gas log fireplace. The kitchen has attractive custom cabinets, granite counters, gas cook top, built-in oven & microwave, granite island & built-in desk. Each room on the main floor has a unique style ceiling, for visual interest. The breakfast nook also has over-sized windows w/pond views and leads to a 3-season room flanked by outdoor decks on both sides. Main floor laundry room has plenty of cabinets & utility sink, plus a built in area to hang dry clothes. A half bath, coat closet and storage bench all lead to & from the garage. The home office also has built-ins & storage closet (currently a worship area). The main level master suite has pond views, 2 walk-in closets, large linen closet, double vanity sinks, stand-up tile shower and bidet. The stairwell to the finished lower level is encased in glass to retain the openness of the first floor. Downstairs, the rec room has a wet bar & area for a second refrigerator, bedroom #2 w/its own full bath & walk-in closet, 3rd bedroom that shares a J&J full bath & a bonus room.
This property is off market, which means it's not currently listed for sale or rent on Zillow. This may be different from what's available on other websites or public sources.