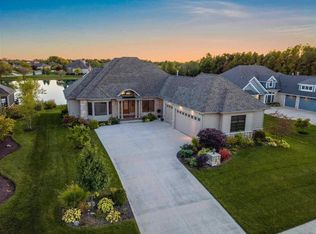
A luxuriously updated modern 3 bedroom, 3 bath, split-bedroom ranch with spectacular water views and nestled on a serene cul-de-sac in the coveted Heron Preserve community. Enter via the open foyer, beyond which awaits a home office with custom built-ins and vaulted ceiling. With a gracious layout for comfort and entertaining, oversized windows provide breathtaking views of the pond and drench the living room in afternoon sunlight and magnificent sunsets. A two-way fireplace is shared between the great room and the breakfast room which provides an eat-in area and bonus sitting area/hearth room. The bright & airy all-season room, that flows nicely from the kitchen, provides a perfect space for casual reading, intimate conversation and access to the back deck overlooking the pond. The chef's kitchen with top-of-the-line appointments offers a plethora of cabinet & counter space, breakfast bar, center island, walk-in pantry, granite countertops and tile backsplash. The private, primary en-suite is the complete package w/dual walk-in closets, tray ceilings, breathtaking water views, two separate vanities, large soaking tub and tiled shower. Residing on the opposite wing are two spacious bedrooms w/walk-in closets, a full bath, a sizable laundry room w/ cabinetry & folding station, built-in lockers and the chic half bath. The assiduous attention-to-detail and thoughtful planning is visible in this completely remodeled stunner, including the 3-car garage w/epoxy floors, marble counter utility area and stairs leading to the walk up attic space. Find your peace and serenity in the backyard area with lush landscape & picturesque views.
Closed
$650,000
3714 Shinnecock Ct, Fort Wayne, IN 46814
3beds
3,029sqft
Single Family Residence
Built in 2007
0.34 Acres Lot
$706,300 Zestimate®
$--/sqft
$2,951 Estimated rent
Home value
$706,300
$671,000 - $742,000
$2,951/mo
Zestimate® history
Owner options
List your home for rent
$2,951/mo
Rent Zestimate®
Find your next renter with Zillow Rental Manager. Plus, with online applications, you can quickly screen prospective tenants – for free.
$2,951/mo
Rent Zestimate®
Refinance and save
$6,763/mo
Est. payment
Refinancing to a lower rate could help reduce your monthly payments and save thousands over the life of the loan.
$6,763/mo
Est. payment
Explore your selling options
Work with a Zillow partner agent
Leverage their expertise and Zillow's premium Showcase listings to get your home seen by more buyers.
Get startedList with your own agent
Get your home in front of millions of buyers by listing it on Zillow.
Learn how to do itSell it yourself
Take full control of how buyers see your home on Zillow by listing For Sale by Owner (FSBO).
List your homeWhat's special
Spectacular water viewsBreathtaking water viewsSplit-bedroom ranchVaulted ceilingTray ceilingsOversized windowsGracious layout
Zillow last checked:
Listing updated:
Listed by:
Leslie Ferguson Off:260-207-4648,
Regan & Ferguson Group,
Heather Regan,
Regan & Ferguson Group
Bought with:
Leslie Ferguson, RB14051442
Regan & Ferguson Group
Regan & Ferguson Group
Source: IRMLS,MLS#: 202329778
Facts & features
Interior
Bedrooms & bathrooms
- Bedrooms: 3
- Bathrooms: 3
- Full bathrooms: 2
- 1/2 bathrooms: 1
- Main level bedrooms: 3
Bedroom 1
- Level: Main
Bedroom 2
- Level: Main
Dining room
- Level: Main
- Area: 168
- Dimensions: 12 x 14
Kitchen
- Level: Main
- Area: 272
- Dimensions: 17 x 16
Living room
- Level: Main
- Area: 486
- Dimensions: 27 x 18
Office
- Level: Main
- Area: 225
- Dimensions: 15 x 15
Heating
- Natural Gas, Forced Air
Cooling
- Central Air
Appliances
- Included: Disposal, Range/Oven Hook Up Elec, Dishwasher, Microwave, Refrigerator, Washer, Gas Cooktop, Dryer-Gas, Oven-Built-In, Gas Water Heater, Water Softener Owned
- Laundry: Dryer Hook Up Gas/Elec, Sink, Main Level, Washer Hookup
Features
- Bookcases, Ceiling-9+, Cathedral Ceiling(s), Tray Ceiling(s), Ceiling Fan(s), Walk-In Closet(s), Countertops-Solid Surf, Crown Molding, Eat-in Kitchen, Entrance Foyer, Kitchen Island, Open Floorplan, Pantry, Split Br Floor Plan, Main Level Bedroom Suite, Formal Dining Room, Great Room
- Flooring: Hardwood, Ceramic Tile
- Windows: Blinds
- Has basement: No
- Attic: Walk-up
- Number of fireplaces: 1
- Fireplace features: Breakfast Room
Interior area
- Total structure area: 3,029
- Total interior livable area: 3,029 sqft
- Finished area above ground: 3,029
- Finished area below ground: 0
Property
Parking
- Total spaces: 3
- Parking features: Attached, Garage Door Opener, Concrete
- Attached garage spaces: 3
- Has uncovered spaces: Yes
Features
- Levels: One
- Stories: 1
- Patio & porch: Porch Covered
- Has spa: Yes
- Spa features: Jet Tub
- Fencing: None
- Has view: Yes
- On waterfront: Yes
- Waterfront features: Waterfront, Deck on Waterfront, Assoc, Pond
Lot
- Size: 0.34 Acres
- Dimensions: 114x168x52
- Features: Cul-De-Sac, Level, City/Town/Suburb, Landscaped
Details
- Parcel number: 021118402011.000038
Construction
Type & style
- Home type: SingleFamily
- Architectural style: Ranch
- Property subtype: Single Family Residence
Materials
- Brick, Cement Board
- Foundation: Slab
- Roof: Shingle
Condition
- New construction: No
- Year built: 2007
Utilities & green energy
- Sewer: City
- Water: City
Community & HOA
Community
- Features: Security, Sidewalks, Gated
- Security: Security System, Smoke Detector(s)
- Subdivision: Heron Preserve
HOA
- Has HOA: Yes
- HOA fee: $2,800 annually
Location
- Region: Fort Wayne
Financial & listing details
- Tax assessed value: $647,000
- Annual tax amount: $3,943
- Date on market: 11/7/2023
- Listing terms: Cash,Conventional
Price history
| Date | Event | Price |
|---|---|---|
| 11/6/2023 | Sold | $650,000-3.7% |
Source:  IRMLS #202329778 Report a problem IRMLS #202329778 Report a problem | ||
| 10/24/2023 | Pending sale | $674,900 |
Source: IRMLS #202329778 Report a problem | ||
| 9/23/2023 | Price change | $674,900-3.6% |
Source: IRMLS #202329778 Report a problem | ||
| 9/1/2023 | Price change | $699,900-3.4% |
Source: IRMLS #202329778 Report a problem | ||
| 8/18/2023 | Listed for sale | $724,900+76.8% |
Source: IRMLS #202329778 Report a problem | ||
| 8/15/2018 | Sold | $410,000-8.8%$135/sqft |
Source: Agent Provided Report a problem | ||
| 6/18/2018 | Price change | $449,500-6.3%$148/sqft |
Source: North Eastern Group Realty #201752376 Report a problem | ||
| 3/1/2018 | Price change | $479,500-7.7%$158/sqft |
Source: North Eastern Group Realty #201752376 Report a problem | ||
| 11/21/2017 | Price change | $519,500-1%$172/sqft |
Source: North Eastern Group Realty #201752376 Report a problem | ||
| 9/15/2017 | Price change | $525,000-8.7%$173/sqft |
Source: Coldwell Banker Roth Wehrly Graber #201719337 Report a problem | ||
| 5/5/2017 | Listed for sale | $575,000$190/sqft |
Source: Coldwell Banker Roth Wehrly Graber #201719337 Report a problem | ||
Public tax history
| Year | Property taxes | Tax assessment |
|---|---|---|
| 2025 | $5,148 +18.5% | $647,000 +7.6% |
| 2024 | $4,345 +10.2% | $601,300 +9.6% |
| 2023 | $3,944 +17.9% | $548,600 +7.7% |
| 2022 | $3,344 +0.2% | $509,400 +20.9% |
| 2021 | $3,337 +0.3% | $421,300 +1.6% |
| 2020 | $3,327 +0.3% | $414,600 +3.4% |
| 2019 | $3,317 -6.2% | $400,900 -0.4% |
| 2018 | $3,535 -3% | $402,600 +0.6% |
| 2017 | $3,644 -7.6% | $400,300 -0.7% |
| 2016 | $3,943 -0.7% | $403,100 -6.9% |
| 2014 | $3,971 -6.4% | $433,100 -1.6% |
| 2013 | $4,243 +9.1% | $440,300 +11.2% |
| 2011 | $3,891 | $395,900 -6.5% |
| 2010 | -- | $423,300 +492% |
| 2007 | -- | $71,500 +17775% |
| 2005 | -- | $400 |
Find assessor info on the county website
Neighborhood: 46814
Nearby homes
- $694,8003 bd4 ba3.9k sqft3716 Shinnecock Ct, Fort Wayne, IN 46814Off Market
- $100-- bd-- ba-- sqft3712 Shinnecock Ct, Fort Wayne, IN 46814Off Market
- $781,5003 bd3 ba2.1k sqft3710 Shinnecock Ct, Fort Wayne, IN 46814Off Market
- $736,3003 bd2 ba4.2k sqft3718 Shinnecock Ct, Fort Wayne, IN 46814Off Market

- $636,5003 bd4 ba3.4k sqft3715 Shinnecock Ct, Fort Wayne, IN 46814Off Market
- $612,0003 bd3 ba2.6k sqft3711 Shinnecock Ct, Fort Wayne, IN 46814Sold
- $130,0000.5 Acres3709 Shinnecock Ct, Fort Wayne, IN 46814Sold
- $4,000-- bd-- ba-- sqft15000 Heron Lake Xing, Fort Wayne, IN 46814Off Market
Nearby schools
GreatSchools rating
- 7/10Covington Elementary SchoolGrades: K-5Distance: 1.2 mi
- 7/10Woodside Middle SchoolGrades: 6-8Distance: 1.4 mi
- 10/10Homestead Senior High SchoolGrades: 9-12Distance: 2.4 mi
Schools provided by the listing agent
- Elementary: Covington
- Middle: Woodside
- High: Homestead
- District: MSD of Southwest Allen Cnty
Source: IRMLS. This data may not be complete. We recommend contacting the local school district to confirm school assignments for this home.


Get pre-qualified for a loan
At Zillow Home Loans, we can pre-qualify you in as little as 5 minutes with no impact to your credit score.An equal housing lender. NMLS #10287.
Sell for more on Zillow
Get a Zillow Showcase℠ listing at no additional cost and you could sell for .
$706,300
2% more
+$14,126
With Zillow Showcase(estimated)
$720,426
- Indiana
- Allen County
- Fort Wayne
- 46814
- 3714 Shinnecock Ct
Nearby cities
Nearby neighborhoods
Nearby zip codes
Other Fort Wayne Topics
