Welcome to this stunning all-brick residence, situated on an acre lot, in the highly desirable Sycamore Hills community. This expansive 6 bedroom, 8 bath, 7000+ sq.ft. home features a grand foyer that introduces a world of elegance and space. You’ll be greeted by a formal dining room and a versatile bonus sitting room, ideal for relaxation. The impressive great room showcases floor-to-ceiling arched windows with tinted upper panes, allowing natural light to fill the space and highlight the soaring ceilings. The fully equipped kitchen is a standout, offering abundant, hickory cabinetry and ample counter space for all your culinary needs. Outfitted with built-in double ovens and a granite center island the kitchen seamlessly connects to a remarkable open sunroom surrounded by walls of windows, providing a perfect setting for enjoying your morning coffee or admiring the serene view. The spacious home office features elegant built-in bookcases, creating a refined workspace for productivity. Discover unparalleled comfort in the primary suite with the convenience of generous dual closets and a lavish jet tub, and dual vanities. On the upper level, discover three generously sized en suite bedrooms, each with walk-in closets and additional storage, ensuring privacy and comfort for the entire family. Two staircases lead you to the walk-out lower level, where you’ll find a second primary suite complete with a large walk-in closet and a cozy fireplace. This level also includes a large recreational room, a family room, a sixth bedroom (perfect for a home gym), and access to the beautifully landscaped backyard. Outdoor living is exceptional with a large deck, open patio, and beautifully landscaped surroundings, perfect for hosting gatherings. The home is surrounded by a wealth of amenities, including walking trails, tennis courts, pools, and an award-winning golf course, all while being conveniently located near SACS schools.
Closed
$875,000
2323 Sycamore Hills Dr, Fort Wayne, IN 46814
6beds
7,292sqft
Single Family Residence
Built in 1996
1.04 Acres Lot
$980,900 Zestimate®
$--/sqft
$3,768 Estimated rent
Home value
$980,900
$922,000 - $1.06M
$3,768/mo
Zestimate® history
Owner options
List your home for rent
$3,768/mo
Rent Zestimate®
Find your next renter with Zillow Rental Manager. Plus, with online applications, you can quickly screen prospective tenants – for free.
$3,768/mo
Rent Zestimate®
Refinance and save
$5,830/mo
Est. payment
Refinancing to a lower rate could help reduce your monthly payments and save thousands over the life of the loan.
$5,830/mo
Est. payment
Explore your selling options
Work with a Zillow partner agent
Leverage their expertise and Zillow's premium Showcase listings to get your home seen by more buyers.
Get startedList with your own agent
Get your home in front of millions of buyers by listing it on Zillow.
Learn how to do itSell it yourself
Take full control of how buyers see your home on Zillow by listing For Sale by Owner (FSBO).
List your homeWhat's special
Zillow last checked:
Listing updated:
Listed by:
Heather Regan Off:260-207-4648,
Regan & Ferguson Group,
Leslie Ferguson,
Regan & Ferguson Group
Bought with:
Jody Hurley, RB14042002
Coldwell Banker Real Estate Gr
Source: IRMLS,MLS#: 202427519
Facts & features
Interior
Bedrooms & bathrooms
- Bedrooms: 6
- Bathrooms: 8
- Full bathrooms: 5
- 1/2 bathrooms: 3
- Main level bedrooms: 1
Bedroom 1
- Level: Main
Bedroom 2
- Level: Upper
Dining room
- Level: Main
- Area: 252
- Dimensions: 18 x 14
Family room
- Level: Lower
- Area: 500
- Dimensions: 25 x 20
Kitchen
- Level: Main
- Area: 361
- Dimensions: 19 x 19
Living room
- Level: Main
- Area: 576
- Dimensions: 24 x 24
Office
- Level: Main
- Area: 182
- Dimensions: 14 x 13
Heating
- Natural Gas, Forced Air
Cooling
- Central Air
Appliances
- Included: Disposal, Range/Oven Hook Up Elec, Dishwasher, Microwave, Refrigerator, Washer, Electric Cooktop, Dryer-Electric, Exhaust Fan, Oven-Built-In, Double Oven, Gas Water Heater
- Laundry: Electric Dryer Hookup, Sink, Main Level, Washer Hookup
Features
- Bookcases, Built-in Desk, Ceiling-9+, Ceiling Fan(s), Vaulted Ceiling(s), Central Vacuum, Walk-In Closet(s), Laminate Counters, Countertops-Solid Surf, Entrance Foyer, Guest Quarters, Kitchen Island, Open Floorplan, Split Br Floor Plan, Double Vanity, Main Level Bedroom Suite, Formal Dining Room, Great Room
- Flooring: Carpet, Tile
- Windows: Blinds
- Basement: Full,Walk-Out Access,Finished,Concrete,Sump Pump
- Attic: Pull Down Stairs
- Number of fireplaces: 2
- Fireplace features: Living Room, Basement
Interior area
- Total structure area: 7,632
- Total interior livable area: 7,292 sqft
- Finished area above ground: 4,506
- Finished area below ground: 2,786
Property
Parking
- Total spaces: 3
- Parking features: Attached, Garage Door Opener, Heated Garage, Circular Driveway, Concrete
- Attached garage spaces: 3
- Has uncovered spaces: Yes
Features
- Levels: Two
- Stories: 2
- Patio & porch: Deck, Porch Covered
- Exterior features: Irrigation System
- Pool features: Association
- Has spa: Yes
- Spa features: Jet Tub
- Fencing: None
Lot
- Size: 1.04 Acres
- Dimensions: 248x220x216
- Features: Level, City/Town/Suburb, Near Walking Trail, Landscaped
Details
- Parcel number: 021110354001.000075
- Other equipment: Sump Pump
Construction
Type & style
- Home type: SingleFamily
- Architectural style: Traditional
- Property subtype: Single Family Residence
Materials
- Brick
- Roof: Shingle
Condition
- New construction: No
- Year built: 1996
Utilities & green energy
- Sewer: City
- Water: City
Community & HOA
Community
- Features: Golf, Pool, Tennis Court(s)
- Security: Security System, Smoke Detector(s)
- Subdivision: Sycamore Hill(s)
HOA
- Has HOA: Yes
- HOA fee: $1,555 annually
Location
- Region: Fort Wayne
Financial & listing details
- Tax assessed value: $933,900
- Annual tax amount: $9,256
- Date on market: 7/24/2024
- Listing terms: Cash,Conventional
Price history
| Date | Event | Price |
|---|---|---|
| 9/13/2024 | Sold | $875,000+0% |
Source:  IRMLS #202427519 Report a problem IRMLS #202427519 Report a problem | ||
| 7/24/2024 | Listed for sale | $874,900 |
Source: IRMLS #202427519 Report a problem | ||
Public tax history
| Year | Property taxes | Tax assessment |
|---|---|---|
| 2025 | $8,940 -3.4% | $933,900 +13.5% |
| 2024 | $9,257 +17.3% | $822,900 -3.5% |
| 2023 | $7,889 +10.5% | $852,900 +18.3% |
| 2022 | $7,136 +6% | $720,900 +6.9% |
| 2021 | $6,729 +2.1% | $674,300 +6.4% |
| 2020 | $6,591 +7.7% | $633,900 +2.5% |
| 2019 | $6,119 +1.8% | $618,700 +7.9% |
| 2018 | $6,011 -2.5% | $573,200 +2.2% |
| 2017 | $6,164 -1.5% | $560,800 -2.1% |
| 2016 | $6,255 +4.3% | $572,600 +2% |
| 2014 | $6,000 +0.4% | $561,100 +1.1% |
| 2013 | $5,974 -8% | $555,200 -7.9% |
| 2011 | $6,491 | $602,700 +2.1% |
| 2010 | -- | $590,500 -7.6% |
| 2007 | -- | $639,400 +4% |
| 2005 | -- | $615,000 |
| 2004 | -- | $615,000 +393.7% |
| 1999 | -- | $124,560 |
Find assessor info on the county website
Neighborhood: Sycamore Hills
Nearby homes
- $734,6004 bd4 ba3.2k sqft2415 Wildcat Cv, Fort Wayne, IN 46814Off Market
- $964,2006 bd7 ba6.2k sqft2311 Sycamore Hills Dr, Fort Wayne, IN 46814Off Market
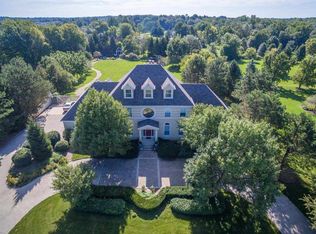
- $922,2004 bd5 ba7.4k sqft2406 Wildcat Cv, Fort Wayne, IN 46814Off Market
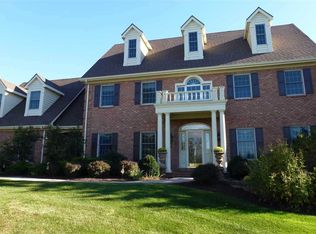
- $691,0005 bd7 ba5k sqft2324 Sycamore Hills Dr, Fort Wayne, IN 46814Off Market
- $734,6005 bd5 ba5.3k sqft2404 Sycamore Hills Dr, Fort Wayne, IN 46814Off Market
- $708,7005 bd5 ba4.7k sqft2420 Wildcat Cv, Fort Wayne, IN 46814Sold
- $719,9004 bd3 ba3.5k sqft2312 Sycamore Hills Dr, Fort Wayne, IN 46814For Sale
- $875,0004 bd6 ba6.6k sqft2429 Wildcat Cv, Fort Wayne, IN 46814Sold
Nearby schools
GreatSchools rating
- 9/10Deer Ridge ElementaryGrades: K-5Distance: 0.7 mi
- 7/10Woodside Middle SchoolGrades: 6-8Distance: 1.6 mi
- 10/10Homestead Senior High SchoolGrades: 9-12Distance: 1.3 mi
Schools provided by the listing agent
- Elementary: Deer Ridge
- Middle: Woodside
- High: Homestead
- District: MSD of Southwest Allen Cnty
Source: IRMLS. This data may not be complete. We recommend contacting the local school district to confirm school assignments for this home.


Get pre-qualified for a loan
At Zillow Home Loans, we can pre-qualify you in as little as 5 minutes with no impact to your credit score.An equal housing lender. NMLS #10287.
Sell for more on Zillow
Get a Zillow Showcase℠ listing at no additional cost and you could sell for .
$980,900
2% more
+$19,618
With Zillow Showcase(estimated)
$1,000,518
- Indiana
- Allen County
- Fort Wayne
- 46814
- Sycamore Hills
- 2323 Sycamore Hills Dr
Nearby cities
Nearby neighborhoods
Nearby zip codes
Other Fort Wayne Topics
