Skip main navigation
Closed
  • $910,000

    12402 Tula Trl, Fort Wayne, IN 46814

    5beds
    4,339sqft
    Single Family Residence
    Built in 2023
    0.48 Acres Lot
    $968,300 Zestimate®
    $--/sqft
    $3,953 Estimated rent

    Home value

    $968,300

    $910,000 - $1.04M

    $3,953/mo

    Zestimate® history
    Loading
    Loading...

    Owner options

    List your home for rent

    $3,953/mo

    Rent Zestimate®

    Find your next renter with Zillow Rental Manager. Plus, with online applications, you can quickly screen prospective tenants – for free.

    Learn more

    $3,953/mo

    Rent Zestimate®

    Refinance and save

    $4,896/mo

    Est. payment

    Refinancing to a lower rate could help reduce your monthly payments and save thousands over the life of the loan.

    See today's rates

    $4,896/mo

    Est. payment

    Explore your selling options

    Work with a Zillow partner agent

    Leverage their expertise and Zillow's premium Showcase listings to get your home seen by more buyers.

    Get started

    List with your own agent

    Get your home in front of millions of buyers by listing it on Zillow.

    Learn how to do it

    Sell it yourself

    Take full control of how buyers see your home on Zillow by listing For Sale by Owner (FSBO).

    List your home

    What's special

    Custom bathroomPrivate officeLarge masterFabulous kitchenCovered patioLaundry roomHuge windows
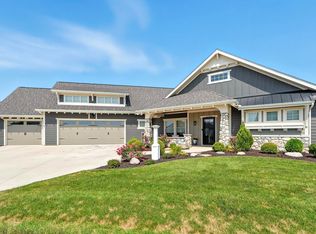
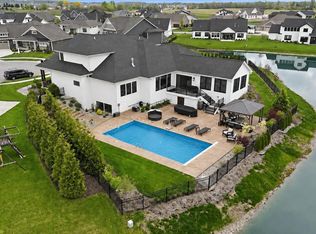
    Welcome home to the newest Arbor Home. Falling in love at the front door is easy, and the layout is absolutely perfect. Entering the foyer you will find the office/den, open great room with huge windows and fireplace, built-ins, fabulous kitchen, with high end appliances including 66" refrigerator and freezer, two drawer dishwasher and drawer microwave oven, dining room, private office off of the laundry room, and covered patio with fireplace. Upstairs are 4 bedrooms including large master and custom bathroom. Home has all of the built-ins you have come to expect from an Arbor Home. 3 full baths up. The lower level has the 5th bedroom, full bath, family room, and wait until you see the theater room with bar area. Love is an understatement. The cul-de-sac lot and pond view is a bonus. Do not miss out on your dream home!!

    Zillow last checked:

    Listing updated:

    Listed by:

    David Springer 260-710-0482,

    Mike Thomas Assoc., Inc

    Bought with:

    Justin P Heflin, RB14033617

    Mike Thomas Assoc., Inc

    Source: IRMLS,MLS#: 202310171MLS Logo

    Facts & features

    Interior

    Bedrooms & bathrooms
    • Bedrooms: 5
    • Bathrooms: 5
    • Full bathrooms: 4
    • 1/2 bathrooms: 1
    Bedroom 1
    • Level: Upper
    Bedroom 2
    • Level: Upper
    Dining room
    • Level: Main
    • Area: 154
    • Dimensions: 14 x 11
    Family room
    • Level: Lower
    • Area: 360
    • Dimensions: 20 x 18
    Kitchen
    • Level: Main
    • Area: 255
    • Dimensions: 17 x 15
    Living room
    • Level: Main
    • Area: 361
    • Dimensions: 19 x 19
    Office
    • Level: Main
    • Area: 156
    • Dimensions: 13 x 12
    Heating
    • Forced Air
    Cooling
    • Central Air
    Appliances
    • Included: Disposal, Range/Oven Hk Up Gas/Elec, Dishwasher, Microwave, Refrigerator, Gas Cooktop, Exhaust Fan, Oven-Built-In, Electric Oven, Gas Water Heater
    • Laundry: Dryer Hook Up Gas/Elec, Sink
    Features
    • 1st Bdrm En Suite, Bookcases, Built-in Desk, Ceiling-9+, Ceiling Fan(s), Walk-In Closet(s), Countertops-Solid Surf, Entrance Foyer, Custom Cabinetry
    • Basement: Full,Concrete,Sump Pump
    • Number of fireplaces: 2
    • Fireplace features: Living Room
    Interior area
    • Total structure area: 4,655
    • Total interior livable area: 4,339 sqft
    • Finished area above ground: 3,024
    • Finished area below ground: 1,315

    Property

    Parking
    • Total spaces: 3
    • Parking features: Attached, Garage Door Opener, Concrete
    • Attached garage spaces: 3
    • Has uncovered spaces: Yes
    Features
    • Levels: Two
    • Stories: 2
    • Patio & porch: Covered, Porch Covered
    • Fencing: None
    • Waterfront features: Pond
    Lot
    • Size: 0.48 Acres
    • Dimensions: 55.26 x 140 x 149.89 x 77.9 x 139.87
    • Features: Cul-De-Sac, Irregular Lot, City/Town/Suburb
    Details
    • Parcel number: 021108427013.000038
    • Other equipment: Sump Pump

    Construction

    Type & style
    • Home type: SingleFamily
    • Architectural style: Bungalow,Craftsman
    • Property subtype: Single Family Residence
    Materials
    • Vinyl Siding, Cement Board
    • Roof: Shingle
    Condition
    • New construction: Yes
    • Year built: 2023

    Utilities & green energy

    • Sewer: City
    • Water: City

    Community & neighborhood

    Location
    • Region: Fort Wayne
    • Subdivision: Mercato

    HOA & financial

    HOA
    • Has HOA: Yes
    • HOA fee: $450 annually

    Other

    Other facts
    • Listing terms: Cash,Conventional

    Price history

    DateEventPrice
    7/13/2023Sold$910,000-7.1%
    Source: IRMLS #202310171 Report a problem
    6/29/2023Pending sale$979,900
    Source: IRMLS #202310171 Report a problem
    6/5/2023Price change$979,900-1.5%
    Source: IRMLS #202310171 Report a problem
    4/6/2023Listed for sale$994,900
    Source: IRMLS #202310171 Report a problem

    Public tax history

    YearProperty taxesTax assessment
    2025$8,810 +88.7%$970,500 +2.5%
    2024$4,669 +33438.2%$947,100 +61.6%
    2023$14 -4.9%$585,900 +58490%
    2022$15 -2.1%$1,000
    2021$15 $1,000
    2020-- $1,000

    Find assessor info on the county website

    Neighborhood: 46814

    Nearby schools

    GreatSchools rating
    Schools provided by the listing agent
    • Elementary: Covington
    • Middle: Woodside
    • High: Homestead
    • District: MSD of Southwest Allen Cnty

    Source: IRMLS. This data may not be complete. We recommend contacting the local school district to confirm school assignments for this home.

    Get pre-qualified for a loan
    At Zillow Home Loans, we can pre-qualify you in as little as 5 minutes with no impact to your credit score.

    An equal housing lender. NMLS #10287.

    Sell for more on Zillow
    Get a Zillow Showcase℠ listing at no additional cost and you could sell for .
    $968,300
    2% more
    +$19,366
    With Zillow Showcase(estimated)
    $987,666