Welcome to this stunning 4-bedroom Craftsman-style home, nestled on a quiet cul-de-sac lot in Mercato. From the inviting front porch to the beautifully designed interior, this home offers the perfect blend of comfort and style. The open-concept main living area seamlessly flows into the kitchen and dining zones, with a family room that can be either open or closed off for privacy. The The double-sided gas log fireplace adds warmth and charm to both living spaces. The spacious den can be closed off for privacy & has custom-built cabinetry. Step outside and enjoy an extended living area with a covered patio complete with retractable screens for ultimate privacy. The expansive stamped concrete patio leads to the 7-person Master Spa hot tub (which stays!), offering the perfect spot for relaxation. The landscaped backyard is fully fenced with wrought iron and irrigated, creating an oasis for outdoor enjoyment. Inside, the split bedroom layout ensures privacy for all, with the 4th bedroom located upstairs in the bonus area. The primary bedroom is a true retreat, featuring custom window cabinetry and a spacious double-height closet with a window. The en-suite bathroom provides the ultimate in privacy, with a custom shower and lavatory tucked around the corner from the double vanity and garden tub. The chef’s kitchen includes a hidden pantry disguised as cabinetry, along with a convenient coffee station. Additional features include a well-appointed laundry room with a sink and an adjacent walk-in closet for extra storage. The bonus area upstairs can serve as a 4th bedroom or a generous living space and includes a walk-in closet leading to attic storage. The garage is equally impressive, with a polyurea full-chip coating and an additional 9x12 storage/shop area. In the mechanical room, you'll find a separate irrigation water meter, a tankless water heater for on-demand hot water, and both hot and cold water spigots for added convenience. This home truly has it all—style, function, and luxury at every turn.
Closed
$738,000
12408 Tula Trl, Fort Wayne, IN 46814
4beds
3,459sqft
Single Family Residence
Built in 2022
0.35 Acres Lot
$771,400 Zestimate®
$--/sqft
$3,107 Estimated rent
Home value
$771,400
$694,000 - $856,000
$3,107/mo
Zestimate® history
Owner options
List your home for rent
$3,107/mo
Rent Zestimate®
Find your next renter with Zillow Rental Manager. Plus, with online applications, you can quickly screen prospective tenants – for free.
$3,107/mo
Rent Zestimate®
Refinance and save
$4,156/mo
Est. payment
Refinancing to a lower rate could help reduce your monthly payments and save thousands over the life of the loan.
$4,156/mo
Est. payment
Explore your selling options
Work with a Zillow partner agent
Leverage their expertise and Zillow's premium Showcase listings to get your home seen by more buyers.
Get startedList with your own agent
Get your home in front of millions of buyers by listing it on Zillow.
Learn how to do itSell it yourself
Take full control of how buyers see your home on Zillow by listing For Sale by Owner (FSBO).
List your homeWhat's special
Zillow last checked:
Listing updated:
Listed by:
Jami Barker Cell:260-710-3664,
RE/MAX Results
Bought with:
Jami Barker, RB14039122
RE/MAX Results
Source: IRMLS,MLS#: 202532970
Facts & features
Interior
Bedrooms & bathrooms
- Bedrooms: 4
- Bathrooms: 3
- Full bathrooms: 2
- 1/2 bathrooms: 1
- Main level bedrooms: 3
Bedroom 1
- Level: Main
Bedroom 2
- Level: Main
Dining room
- Level: Main
- Area: 210
- Dimensions: 15 x 14
Family room
- Level: Main
- Area: 306
- Dimensions: 18 x 17
Kitchen
- Level: Main
- Area: 195
- Dimensions: 15 x 13
Living room
- Level: Main
- Area: 323
- Dimensions: 19 x 17
Office
- Level: Main
- Area: 144
- Dimensions: 12 x 12
Heating
- Forced Air
Cooling
- Central Air, Ceiling Fan(s)
Appliances
- Included: Disposal, Dishwasher, Microwave, Refrigerator, Gas Cooktop, Exhaust Fan, Electric Oven, Tankless Water Heater
- Laundry: Dryer Hook Up Gas/Elec, Main Level
Features
- 1st Bdrm En Suite, Bookcases, Built-in Desk, Ceiling Fan(s), Countertops-Solid Surf, Entrance Foyer, Soaking Tub, Kitchen Island, Open Floorplan, Pantry, Split Br Floor Plan, Double Vanity, Tub and Separate Shower
- Flooring: Hardwood, Carpet, Ceramic Tile
- Doors: Pocket Doors
- Windows: Window Treatments
- Has basement: No
- Attic: Pull Down Stairs,Storage
- Number of fireplaces: 1
- Fireplace features: Living Room, 5th Bdrm, Gas Log
Interior area
- Total structure area: 3,459
- Total interior livable area: 3,459 sqft
- Finished area above ground: 3,459
- Finished area below ground: 0
Property
Parking
- Total spaces: 3.5
- Parking features: Attached, Garage Door Opener, Garage Utilities, Concrete
- Attached garage spaces: 3.5
- Has uncovered spaces: Yes
Features
- Levels: One
- Stories: 1
- Patio & porch: Covered, Patio, Porch Covered, Enclosed
- Exterior features: Irrigation System
- Fencing: Metal
Lot
- Size: 0.35 Acres
- Dimensions: 106 x 139
- Features: Level, Rural Subdivision, Landscaped, Near Walking Trail
Details
- Parcel number: 021108427015.000038
- Other equipment: Built-In Entertainment Ct
Construction
Type & style
- Home type: SingleFamily
- Architectural style: Ranch
- Property subtype: Single Family Residence
Materials
- Stone, Vinyl Siding, Cement Board
- Foundation: Slab
- Roof: Dimensional Shingles
Condition
- New construction: No
- Year built: 2022
Utilities & green energy
- Electric: REMC
- Gas: NIPSCO
- Sewer: City
- Water: City, Aqua America, Fort Wayne City Utilities
Community & HOA
Community
- Features: Sidewalks
- Security: Security System, Smoke Detector(s), Closed Circuit Camera(s)
- Subdivision: Mercato
HOA
- Has HOA: Yes
- HOA fee: $550 annually
Location
- Region: Fort Wayne
Financial & listing details
- Tax assessed value: $731,200
- Annual tax amount: $6,357
- Date on market: 8/19/2025
- Listing terms: Cash,Conventional,VA Loan
Price history
| Date | Event | Price |
|---|---|---|
| 9/26/2025 | Sold | $738,000-0.8% |
Source:  IRMLS #202532970 Report a problem IRMLS #202532970 Report a problem | ||
| 8/28/2025 | Pending sale | $743,910 |
Source: IRMLS #202532970 Report a problem | ||
| 8/19/2025 | Listed for sale | $743,910 |
Source: IRMLS #202532970 Report a problem | ||
Public tax history
| Year | Property taxes | Tax assessment |
|---|---|---|
| 2025 | $6,308 +8.5% | $731,200 +2.2% |
| 2024 | $5,814 +220.3% | $715,200 +1% |
| 2023 | $1,815 +12300.4% | $707,900 +168.8% |
| 2022 | $15 -2.1% | $263,400 +26240% |
| 2021 | $15 | $1,000 |
| 2020 | -- | $1,000 |
Find assessor info on the county website
Neighborhood: 46814
Nearby homes
- $861,4005 bd5 ba4.8k sqft12444 Tula Trl, Fort Wayne, IN 46814Off Market
- $959,0005 bd5 ba4.3k sqft12402 Tula Trl, Fort Wayne, IN 46814Off Market
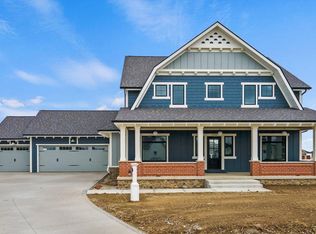
- $617,8004 bd3 ba2k sqft12439 Cassena Rd, Fort Wayne, IN 46814Off Market
- $500,0003 bd2 ba2.5k sqft12254 Cassena Rd, Fort Wayne, IN 46814Off Market
- $597,7003 bd2 ba3k sqft12228 Cassena Rd, Fort Wayne, IN 46814Off Market
- $556,9004 bd2 ba2.4k sqft12276 Cassena Rd, Fort Wayne, IN 46814Off Market
- $709,1003 bd3 ba2.1k sqft12344 Cassena Rd, Fort Wayne, IN 46814Off Market
- $849,9005 bd4 ba3.4k sqft12371 Cassena Rd, Fort Wayne, IN 46814Off Market
Nearby schools
GreatSchools rating
- 6/10Covington Elementary SchoolGrades: K-5Distance: 0.4 mi
- 9/10Woodside Middle SchoolGrades: 6-8Distance: 0.3 mi
- 9/10Homestead Senior High SchoolGrades: 9-12Distance: 1.7 mi
Schools provided by the listing agent
- Elementary: Covington
- Middle: Woodside
- High: Homestead
- District: MSD of Southwest Allen Cnty
Source: IRMLS. This data may not be complete. We recommend contacting the local school district to confirm school assignments for this home.
Sell for more on Zillow
Get a Zillow Showcase℠ listing at no additional cost and you could sell for .
$771,400
2% more
+$15,428
With Zillow Showcase(estimated)
$786,828
Sell for more on Zillow
Get a Zillow Showcase℠ listing at no additional cost and you could sell for .
$771,400
2% more
+$15,428
With Zillow Showcase(estimated)
$786,828
- Indiana
- Allen County
- Fort Wayne
- 46814
- 12408 Tula Trl
