Skip main navigation
Closed
  • $775,000

    10831 Kola Crossover, Fort Wayne, IN 46814

    6beds
    5,299sqft
    Single Family Residence
    Built in 2025
    0.35 Acres Lot
    $801,700 Zestimate®
    $--/sqft
    $4,495 Estimated rent

    Home value

    $801,700

    $722,000 - $890,000

    $4,495/mo

    Zestimate® history
    Loading
    Loading...

    Owner options

    List your home for rent

    $4,495/mo

    Rent Zestimate®

    Find your next renter with Zillow Rental Manager. Plus, with online applications, you can quickly screen prospective tenants – for free.

    Learn more

    $4,495/mo

    Rent Zestimate®

    Refinance and save

    $4,437/mo

    Est. payment

    Refinancing to a lower rate could help reduce your monthly payments and save thousands over the life of the loan.

    See today's rates

    $4,437/mo

    Est. payment

    Explore your selling options

    Work with a Zillow partner agent

    Leverage their expertise and Zillow's premium Showcase listings to get your home seen by more buyers.

    Get started

    List with your own agent

    Get your home in front of millions of buyers by listing it on Zillow.

    Learn how to do it

    Sell it yourself

    Take full control of how buyers see your home on Zillow by listing For Sale by Owner (FSBO).

    List your home

    What's special

    Recreation roomFinished daylight basementStylish floating shelvesWet barQuartz countertopsMain floor primary bedroomLuxurious en-suite bathroom
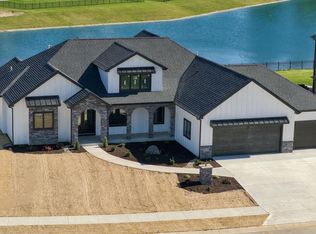
    Welcome to your dream home! This brand new 6 bedroom residence is perfectly situated on a scenic pond lot within the highly sought after Homestead school district. As you approach, you'll love the stamped concrete covered front porch. Step inside & be greeted by a striking barrel ceiling in the foyer, setting the tone for the luxurious finishes throughout. To the left, you'll find a versatile office space, ideal for remote work or study! The living room boasts soaring 18’ ceilings & massive windows that allow natural light to flood the space, creating a warm & inviting atmosphere. A floor to ceiling stone fireplace, flanked by custom built-ins, serves as the focal point of this impressive living area. Transition seamlessly into the dining area, which flows into the chef's kitchen featuring custom slow-close cabinetry, quartz countertops, stylish floating shelves, a beautiful tiled backsplash, & a large hidden pantry with ample storage. The main floor primary bedroom is enhanced by a coffered ceiling & picturesque pond views. The luxurious en-suite bathroom features dual vanities, a walk-in ceramic tiled shower, & a spacious closet complete with tamers. Venture upstairs to discover 4 generously sized bedrooms, each with ample closet space, & two convenient Jack & Jill baths - perfect for family or guests. The finished daylight basement is an entertainer’s paradise! It includes the 6th bedroom, a recreation room, an additional room perfect for an office or craft space, a large living area, a wet bar, & a cozy theater room — all designed for comfort & enjoyment. A dedicated laundry room is conveniently located on the main floor, just outside the 3.5 car tandem garage that offers plenty of space for vehicles & toys. Don’t miss your chance to tour this exceptional new construction home that you could purchase or could be built on another lot!

    Zillow last checked:

    Listing updated:

    Listed by:

    Evan Riecke Cell:260-466-0609,

    Encore Sotheby's International Realty

    Bought with:

    Justin M Walborn, RB14039293

    Mike Thomas Assoc., Inc

    Source: IRMLS,MLS#: 202509173MLS Logo

    Facts & features

    Interior

    Bedrooms & bathrooms
    • Bedrooms: 6
    • Bathrooms: 5
    • Full bathrooms: 4
    • 1/2 bathrooms: 1
    • Main level bedrooms: 1
    Bedroom 1
    • Level: Main
    Bedroom 2
    • Level: Upper
    Family room
    • Level: Basement
    • Area: 532
    • Dimensions: 28 x 19
    Kitchen
    • Level: Main
    • Area: 324
    • Dimensions: 18 x 18
    Living room
    • Level: Main
    • Area: 224
    • Dimensions: 16 x 14
    Office
    • Level: Main
    • Area: 182
    • Dimensions: 14 x 13
    Heating
    • Natural Gas, Forced Air
    Cooling
    • Central Air
    Appliances
    • Included: Disposal, Dishwasher, Microwave, Gas Cooktop, Electric Oven, Electric Water Heater
    • Laundry: Electric Dryer Hookup, Main Level
    Features
    • 1st Bdrm En Suite, Ceiling Fan(s), Walk-In Closet(s), Countertops-Solid Surf, Entrance Foyer, Kitchen Island, Pantry, Split Br Floor Plan, Double Vanity, Stand Up Shower, Main Level Bedroom Suite
    • Flooring: Carpet, Tile, Vinyl
    • Basement: Full,Finished,Concrete,Sump Pump
    • Number of fireplaces: 1
    • Fireplace features: Living Room, Gas Log, One
    Interior area
    • Total structure area: 5,443
    • Total interior livable area: 5,299 sqft
    • Finished area above ground: 3,365
    • Finished area below ground: 1,934

    Property

    Parking
    • Total spaces: 3.5
    • Parking features: Tandem, Garage Door Opener, Concrete
    • Garage spaces: 3.5
    • Has uncovered spaces: Yes
    Features
    • Levels: Two
    • Stories: 2
    • Patio & porch: Covered, Patio
    • Fencing: None
    • Has view: Yes
    • View description: Water
    • Has water view: Yes
    • Water view: Water
    • Waterfront features: Pond
    Lot
    • Size: 0.35 Acres
    • Dimensions: 170x90
    • Features: City/Town/Suburb, Landscaped, Near Walking Trail
    Details
    • Parcel number: 021103152006.000038
    • Other equipment: Sump Pump

    Construction

    Type & style
    • Home type: SingleFamily
    • Architectural style: Traditional
    • Property subtype: Single Family Residence
    Materials
    • Vinyl Siding, Cement Board
    • Roof: Shingle
    Condition
    • New construction: No
    • Year built: 2025

    Utilities & green energy

    • Sewer: City
    • Water: City
    • Utilities for property: Cable Available

    Community & HOA

    Community
    • Features: Sidewalks
    • Security: Smoke Detector(s)
    • Subdivision: Chestnut Creek
    HOA
    • Has HOA: Yes
    • HOA fee: $650 annually
    Location
    • Region: Fort Wayne

    Financial & listing details

    • Tax assessed value: $548,600
    • Annual tax amount: $100
    • Date on market: 3/21/2025
    • Listing terms: Cash,Conventional,FHA,VA Loan

    Price history

    DateEventPrice
    8/25/2025Sold$775,000-3.1%
    Source: IRMLS #202509173 Report a problem
    6/23/2025Price change$799,900-1.2%
    Source: IRMLS #202509173 Report a problem
    6/9/2025Price change$809,900-1.2%
    Source: IRMLS #202509173 Report a problem
    5/28/2025Price change$819,900-1.2%
    Source: IRMLS #202509173 Report a problem
    4/28/2025Price change$829,900-1.2%
    Source: IRMLS #202509173 Report a problem
    4/13/2025Price change$839,900-1.2%
    Source: IRMLS #202509173 Report a problem
    3/21/2025Listed for sale$849,900
    Source: IRMLS #202509173 Report a problem

    Public tax history

    YearProperty taxesTax assessment
    2025$14 +1.1%$548,600 +60855.6%
    2024$14 $900
    2023-- $900
    Find assessor info on the county website

    Neighborhood: 46814

    Nearby schools

    GreatSchools rating
    Schools provided by the listing agent
    • Elementary: Deer Ridge
    • Middle: Woodside
    • High: Homestead
    • District: MSD of Southwest Allen Cnty

    Source: IRMLS. This data may not be complete. We recommend contacting the local school district to confirm school assignments for this home.

    Get pre-qualified for a loan
    At Zillow Home Loans, we can pre-qualify you in as little as 5 minutes with no impact to your credit score.

    An equal housing lender. NMLS #10287.

    Sell for more on Zillow
    Get a Zillow Showcase℠ listing at no additional cost and you could sell for .
    $801,700
    2% more
    +$16,034
    With Zillow Showcase(estimated)
    $817,734