Skip main navigation
Closed
  • $845,000

    10853 Kola Crossover, Fort Wayne, IN 46814

    5beds
    4,845sqft
    Single Family Residence
    Built in 2024
    0.35 Acres Lot
    $902,800 Zestimate®
    $--/sqft
    $4,394 Estimated rent

    Home value

    $902,800

    $849,000 - $966,000

    $4,394/mo

    Zestimate® history
    Loading
    Loading...

    Owner options

    List your home for rent

    $4,394/mo

    Rent Zestimate®

    Find your next renter with Zillow Rental Manager. Plus, with online applications, you can quickly screen prospective tenants – for free.

    Learn more

    $4,394/mo

    Rent Zestimate®

    Refinance and save

    $4,779/mo

    Est. payment

    Refinancing to a lower rate could help reduce your monthly payments and save thousands over the life of the loan.

    See today's rates

    $4,779/mo

    Est. payment

    Explore your selling options

    Work with a Zillow partner agent

    Leverage their expertise and Zillow's premium Showcase listings to get your home seen by more buyers.

    Get started

    List with your own agent

    Get your home in front of millions of buyers by listing it on Zillow.

    Learn how to do it

    Sell it yourself

    Take full control of how buyers see your home on Zillow by listing For Sale by Owner (FSBO).

    List your home

    What's special

    Daylight windowsLuxury vinyl plank flooringDual furnacesDual vanitiesWalk-in closetsSpacious layoutHard surface countertops
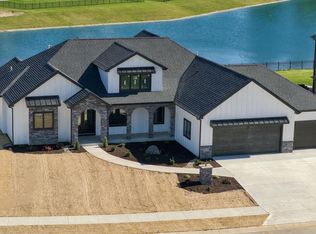
    Welcome to this brand new 5 bed 5.5 bath home nestled in the desirable Homestead school district! Situated on an excellent pond lot, this 2-story home boasts a full, finished basement for the perfect amount of dedicated living areas. As you enter, you will notice natural daylight filling up the living room with a soaring 18' coffered ceiling. The 2 sided brick fireplace creates comfort on both sides! The chef's dream kitchen features a massive island with abundant storage, complemented by plenty of cabinetry & a stunning quartz backsplash with a convenient pot filler. The primary bedroom has a spacious layout and a lavish en-suite bathroom showcasing dual vanities with quartz countertops, a standalone tub, and an oversized ceramic-tiled shower. Upstairs, each of the three bedrooms comes complete with their own full bathrooms adorned with quartz countertops, walk-in closets with tamers + there is additional laundry hookups for convenience. The basement is an entertainer's delight, offering a 5th bed, a generous living area, a theater room, workout space, & a sleek wet bar with daylight windows that bring in tons of natural light. Step outside to relax on the covered stamped concrete patio or the additional patio & savor the water views that this property affords. A 4 car tandem garage provides ample storage for vehicles & recreational gear. Tons of upgrades throughout including hard surface countertops everywhere, luxury vinyl plank flooring, CAT 5 ran to each room, additional concrete patio, on demand hot water heater, dual furnaces and AC + more. Don’t miss your chance to see this one in wonderful Chestnut Creek!

    Zillow last checked:

    Listing updated:

    Listed by:

    Evan Riecke Cell:260-466-0609,

    Encore Sotheby's International Realty

    Bought with:

    Marcus A Christlieb, RB14046073

    F.C. Tucker Fort Wayne

    Source: IRMLS,MLS#: 202404815MLS Logo

    Facts & features

    Interior

    Bedrooms & bathrooms
    • Bedrooms: 5
    • Bathrooms: 6
    • Full bathrooms: 5
    • 1/2 bathrooms: 1
    • Main level bedrooms: 1
    Bedroom 1
    • Level: Main
    Bedroom 2
    • Level: Upper
    Dining room
    • Level: Main
    • Area: 144
    • Dimensions: 12 x 12
    Family room
    • Level: Lower
    • Area: 450
    • Dimensions: 25 x 18
    Kitchen
    • Level: Main
    • Area: 360
    • Dimensions: 24 x 15
    Living room
    • Level: Main
    • Area: 285
    • Dimensions: 19 x 15
    Office
    • Level: Lower
    • Area: 208
    • Dimensions: 16 x 13
    Heating
    • Natural Gas, Forced Air
    Cooling
    • Central Air
    Appliances
    • Included: Disposal, Range/Oven Hook Up Gas, Dishwasher, Microwave, Gas Range
    • Laundry: Electric Dryer Hookup, Main Level
    Features
    • 1st Bdrm En Suite, Ceiling-9+, Vaulted Ceiling(s), Walk-In Closet(s), Countertops-Solid Surf, Entrance Foyer, Soaking Tub, Kitchen Island, Double Vanity, Wet Bar, Tub and Separate Shower, Main Level Bedroom Suite, Custom Cabinetry
    • Flooring: Carpet, Laminate, Tile
    • Basement: Full,Finished,Concrete,Sump Pump
    • Attic: Storage
    • Number of fireplaces: 2
    • Fireplace features: Kitchen, Living Room, Gas Log, Two
    Interior area
    • Total structure area: 5,015
    • Total interior livable area: 4,845 sqft
    • Finished area above ground: 3,074
    • Finished area below ground: 1,771

    Property

    Parking
    • Total spaces: 4
    • Parking features: Attached, Garage Door Opener, Concrete
    • Attached garage spaces: 4
    • Has uncovered spaces: Yes
    Features
    • Levels: Two
    • Stories: 2
    • Patio & porch: Covered, Patio
    • Fencing: None
    • Has view: Yes
    • View description: Water
    • Has water view: Yes
    • Water view: Water
    • Waterfront features: Assoc, Pond
    Lot
    • Size: 0.35 Acres
    • Dimensions: 170x90
    • Features: City/Town/Suburb, Landscaped, Near Walking Trail
    Details
    • Parcel number: 021103152005.000038

    Construction

    Type & style
    • Home type: SingleFamily
    • Architectural style: Traditional
    • Property subtype: Single Family Residence
    Materials
    • Stone, Vinyl Siding
    • Roof: Shingle
    Condition
    • New construction: Yes
    • Year built: 2024
    Details
    • Builder name: J&K

    Utilities & green energy

    • Sewer: City
    • Water: City
    • Utilities for property: Cable Available

    Community & neighborhood

    Security
    • Security features: Carbon Monoxide Detector(s), Smoke Detector(s)
    Community
    • Community features: Sidewalks
    Location
    • Region: Fort Wayne
    • Subdivision: Chestnut Creek

    HOA & financial

    HOA
    • Has HOA: Yes
    • HOA fee: $650 annually

    Other

    Other facts
    • Listing terms: Cash,Conventional,FHA,VA Loan

    Price history

    DateEventPrice
    5/2/2024Sold$845,000-0.6%
    Source: IRMLS #202404815 Report a problem
    4/5/2024Pending sale$849,900
    Source: IRMLS #202404815 Report a problem
    4/1/2024Price change$849,900-0.6%
    Source: IRMLS #202404815 Report a problem
    3/12/2024Price change$854,900-1.2%
    Source: IRMLS #202404815 Report a problem
    3/6/2024Price change$864,900-1.1%
    Source: IRMLS #202404815 Report a problem
    2/15/2024Listed for sale$874,900
    Source: IRMLS #202404815 Report a problem

    Public tax history

    YearProperty taxesTax assessment
    2025$3,401 +23915.5%$807,000 +95.2%
    2024$14 $413,500 +45844.4%
    2023-- $900

    Find assessor info on the county website

    Neighborhood: 46814

    Nearby schools

    GreatSchools rating
    Schools provided by the listing agent
    • Elementary: Deer Ridge
    • Middle: Woodside
    • High: Homestead
    • District: MSD of Southwest Allen Cnty

    Source: IRMLS. This data may not be complete. We recommend contacting the local school district to confirm school assignments for this home.

    Get pre-qualified for a loan
    At Zillow Home Loans, we can pre-qualify you in as little as 5 minutes with no impact to your credit score.

    An equal housing lender. NMLS #10287.

    Sell for more on Zillow
    Get a Zillow Showcase℠ listing at no additional cost and you could sell for .
    $902,800
    2% more
    +$18,056
    With Zillow Showcase(estimated)
    $920,856