Skip main navigation
Closed
  • $709,000

    12594 Tula Trl, Fort Wayne, IN 46814

    4beds
    3,455sqft
    Single Family Residence
    Built in 2020
    0.37 Acres Lot
    $715,900 Zestimate®
    $--/sqft
    $3,133 Estimated rent

    Home value

    $715,900

    $651,000 - $787,000

    $3,133/mo

    Zestimate® history
    Loading
    Loading...

    Owner options

    List your home for rent

    $3,133/mo

    Rent Zestimate®

    Find your next renter with Zillow Rental Manager. Plus, with online applications, you can quickly screen prospective tenants – for free.

    Learn more

    $3,133/mo

    Rent Zestimate®

    Refinance and save

    $4,014/mo

    Est. payment

    Refinancing to a lower rate could help reduce your monthly payments and save thousands over the life of the loan.

    See today's rates

    $4,014/mo

    Est. payment

    Explore your selling options

    Work with a Zillow partner agent

    Leverage their expertise and Zillow's premium Showcase listings to get your home seen by more buyers.

    Get started

    List with your own agent

    Get your home in front of millions of buyers by listing it on Zillow.

    Learn how to do it

    Sell it yourself

    Take full control of how buyers see your home on Zillow by listing For Sale by Owner (FSBO).

    List your home

    What's special

    Gas fireplaceHome officeWide staircaseCustom built-insCustom lightingStained wood doorsPowder room
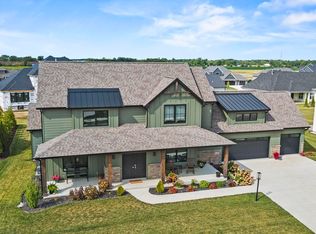
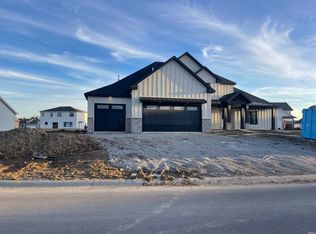
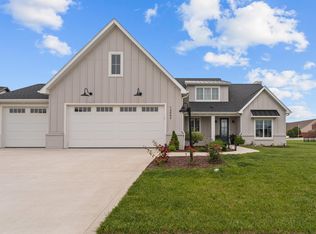
    Don't miss this modern cottage with all the details that make a house a home. Enter via a large stamped concrete covered porch into an oversized foyer with two walk-in storage closets. The open concept living room, kitchen and dining room welcomes you with luxury vinyl flooring throughout, a gas fireplace and custom built-ins. The kitchen features an 8' island with custom cabinets and Kitchen Aid appliances including an apron front stainless steel sink, built-in convection oven/microwave combo, a gas 6-burner cooktop, french door refrigerator with cold drawers and pull out freezer, dishwasher and custom range hood. The dining room opens into a charming sunroom with a second wood burning, stone fireplace and a private courtyard patio- both with cobblestone concrete floors. A home office, spacious laundry room with sink, powder room and mudroom with custom built in lockers completes the main floor amenities. Upstairs the home features three bedrooms and two full baths. Two of the bedrooms are oversized and could be used as flex/rec space or a bedroom - all bedrooms have walk in, custom closets. There is also a walk-in attic for easy storage access. Loads of custom touches like quartz in kitchen, bathrooms and laundry; vertical shiplap accent walls, stained wood doors; custom lighting, wide staircase and custom built ins; fully landscaped with landscape lighting; Tesla car charger, Aprilaire humidifier and tankless water heater. Don't miss this charming modern cottage and all the extras that make it an instant home!

    Zillow last checked:

    Listing updated:

    Listed by:

    Erin Poiry 260-489-2000,

    Mike Thomas Assoc., Inc

    Bought with:

    Chelsea Miller, RB21000170

    Mike Thomas Assoc., Inc

    Source: IRMLS,MLS#: 202521483MLS Logo

    Facts & features

    Interior

    Bedrooms & bathrooms
    • Bedrooms: 4
    • Bathrooms: 4
    • Full bathrooms: 3
    • 1/2 bathrooms: 1
    • Main level bedrooms: 1
    Bedroom 1
    • Level: Main
    Bedroom 2
    • Level: Upper
    Dining room
    • Level: Main
    • Area: 154
    • Dimensions: 14 x 11
    Kitchen
    • Level: Main
    • Area: 210
    • Dimensions: 14 x 15
    Living room
    • Level: Main
    • Area: 256
    • Dimensions: 16 x 16
    Office
    • Level: Main
    • Area: 90
    • Dimensions: 10 x 9
    Heating
    • Natural Gas, Forced Air
    Cooling
    • Central Air
    Appliances
    • Included: Disposal, Dishwasher, Microwave, Refrigerator, Gas Cooktop, Humidifier, Exhaust Fan, Oven-Built-In, Convection Oven
    • Laundry: Sink, Main Level
    Features
    • 1st Bdrm En Suite, Bookcases, Built-in Desk, Tray Ceiling(s), Walk-In Closet(s), Countertops-Solid Surf, Eat-in Kitchen, Kitchen Island, Open Floorplan, Pantry, Main Level Bedroom Suite
    • Flooring: Carpet, Vinyl, Other
    • Doors: Pocket Doors
    • Windows: Window Treatments, Blinds
    • Has basement: No
    • Attic: Storage
    • Number of fireplaces: 2
    • Fireplace features: Extra Rm, Living Room
    Interior area
    • Total structure area: 3,455
    • Total interior livable area: 3,455 sqft
    • Finished area above ground: 3,455
    • Finished area below ground: 0

    Property

    Parking
    • Total spaces: 4
    • Parking features: Attached, Concrete
    • Attached garage spaces: 4
    • Has uncovered spaces: Yes
    Features
    • Levels: Two
    • Stories: 2
    • Patio & porch: Patio, Porch Covered
    Lot
    • Size: 0.37 Acres
    • Dimensions: 91x12x139x36x79x18x129
    • Features: Corner Lot, Level, Near Walking Trail, Landscaped
    Details
    • Parcel number: 021108427021.000038

    Construction

    Type & style
    • Home type: SingleFamily
    • Property subtype: Single Family Residence
    Materials
    • Vinyl Siding, Fiber Cement
    • Foundation: Slab
    • Roof: Asphalt
    Condition
    • New construction: No
    • Year built: 2020

    Utilities & green energy

    • Sewer: City
    • Water: City

    Community & neighborhood

    Security
    • Security features: Smoke Detector(s)
    Location
    • Region: Fort Wayne
    • Subdivision: Mercato

    HOA & financial

    HOA
    • Has HOA: Yes
    • HOA fee: $550 annually

    Other

    Other facts
    • Listing terms: Cash,Conventional

    Price history

    DateEventPrice
    3/10/2026Sold$709,000-1.5%
    Source: IRMLS #202521483 Report a problem
    2/23/2026Pending sale$719,900
    Source: IRMLS #202521483 Report a problem
    10/16/2025Price change$719,900-0.7%
    Source: IRMLS #202521483 Report a problem
    8/1/2025Price change$725,000-3.3%
    Source: IRMLS #202521483 Report a problem
    6/6/2025Listed for sale$750,000
    Source: IRMLS #202521483 Report a problem

    Public tax history

    YearProperty taxesTax assessment
    2025$4,832 +6.1%$583,600 +2.9%
    2024$4,553 +47.1%$567,400 -0.9%
    2023$3,095 +168.6%$572,600 +38.3%
    2022$1,153 +7603.9%$414,100 +131%
    2021$15 $179,300 +17830%
    2020-- $1,000

    Find assessor info on the county website

    Neighborhood: 46814

    Nearby schools

    GreatSchools rating
    Schools provided by the listing agent
    • Elementary: Covington
    • Middle: Woodside
    • High: Homestead
    • District: MSD of Southwest Allen Cnty

    Source: IRMLS. This data may not be complete. We recommend contacting the local school district to confirm school assignments for this home.

    Get pre-qualified for a loan
    At Zillow Home Loans, we can pre-qualify you in as little as 5 minutes with no impact to your credit score.

    An equal housing lender. NMLS #10287.

    Sell for more on Zillow
    Get a Zillow Showcase℠ listing at no additional cost and you could sell for .
    $715,900
    2% more
    +$14,318
    With Zillow Showcase(estimated)
    $730,218