OPEN HOUSE CANCELED 9/19/26- HOME IS PENDING Looks are DECEIVING! This home has a 3 CAR (tandem-style) GARAGE! Welcome home to this beautiful ranch in Grand Pointe at Copper Creek. This ranch home is situated on a great lot with lush yard and beautiful trees for only being 2 years young. It offers a wonderful combination of comfortable living, thoughtful design, and extra storage space. Step inside to a spacious living room highlighted by a tray ceiling and an open, inviting feel. The kitchen features custom cabinetry, granite countertops, and plenty of space for everyday living and entertaining. The primary suite includes a walk-in closet and private bath with a double-sink vanity and custom, tile shower. Outside, the covered patio provides the perfect spot to relax and enjoy the peaceful surroundings. You'll also appreciate that tandem-style garage mentioned earlier, offering additional space for another vehicle, storage, hobbies, or all the extras. All appliances stay including the washer, dryer, water softener, and reverse osmosis system.
Pending
Price cut: $4.1K (9/9)
$364,900
13938 Escondida Cv, Fort Wayne, IN 46845
3beds
1,870sqft
Single Family Residence
Built in 2023
10,454 Square Feet Lot
$360,500 Zestimate®
$--/sqft
$41/mo HOA
What's special
Custom tile showerOpen inviting feelGranite countertopsTray ceilingBeautiful treesKitchen features custom cabinetry
- 51 days
- 307
- 10
Likely to sell faster than
Zillow last checked:
Listing updated:
Listed by:
Cindy Bluhm 260-433-6261,
Mike Thomas Assoc., Inc
Source: IRMLS,MLS#: 202633859
Facts & features
Interior
Bedrooms & bathrooms
- Bedrooms: 3
- Bathrooms: 2
- Full bathrooms: 2
- Main level bedrooms: 3
Bedroom 1
- Level: Main
Bedroom 2
- Level: Main
Dining room
- Level: Main
- Area: 156
- Dimensions: 13 x 12
Kitchen
- Level: Main
- Area: 156
- Dimensions: 13 x 12
Living room
- Level: Main
- Area: 228
- Dimensions: 19 x 12
Heating
- Natural Gas, Forced Air
Cooling
- Central Air
Appliances
- Included: Dishwasher, Microwave, Refrigerator, Washer, Dryer-Gas, Gas Range, Water Filtration System, Electric Water Heater, Water Softener Owned
- Laundry: Dryer Hook Up Gas/Elec
Features
- 1st Bdrm En Suite, Ceiling-9+, Tray Ceiling(s), Stone Counters
- Flooring: Carpet, Vinyl
- Has basement: No
- Attic: Pull Down Stairs,Storage
- Number of fireplaces: 1
- Fireplace features: Living Room, Gas Log
Interior area
- Total structure area: 1,870
- Total interior livable area: 1,870 sqft
- Finished area above ground: 1,870
- Finished area below ground: 0
Video & virtual tour
Property
Parking
- Total spaces: 3
- Parking features: Attached, Garage Door Opener
- Attached garage spaces: 3
Features
- Levels: One
- Stories: 1
- Patio & porch: Covered, Porch Covered
Lot
- Size: 10,454 Square Feet
- Dimensions: 104X58X39X100X
- Features: Level, City/Town/Suburb
Details
- Parcel number: 020220331010.000058
Construction
Type & style
- Home type: SingleFamily
- Architectural style: Ranch
- Property subtype: Single Family Residence
Materials
- Stone, Vinyl Siding
- Foundation: Slab
- Roof: Asphalt,Shingle
Condition
- New construction: No
- Year built: 2023
Utilities & green energy
- Sewer: City
- Water: City
Community & HOA
Community
- Subdivision: Grand Pointe at Copper Creek
HOA
- Has HOA: Yes
- HOA fee: $490 annually
Location
- Region: Fort Wayne
Financial & listing details
- Tax assessed value: $360,600
- Annual tax amount: $2,682
- Date on market: 8/19/2026
- Listing terms: Cash,FHA,VA Loan
Estimated market value
$360,500
$342,000 - $379,000
$2,477/mo
Price history
| Date | Event | Price |
|---|---|---|
| 9/18/2026 | Pending sale | $364,900 |
Source:  IRMLS #202633859 Report a problem IRMLS #202633859 Report a problem | ||
| 9/9/2026 | Price change | $364,900-1.1% |
Source: IRMLS #202633859 Report a problem | ||
| 8/19/2026 | Listed for sale | $369,000+7% |
Source: IRMLS #202633859 Report a problem | ||
| 8/2/2024 | Sold | $344,900 |
Source: IRMLS #202421210 Report a problem | ||
| 6/26/2024 | Pending sale | $344,900 |
Source: IRMLS #202421210 Report a problem | ||
| 6/11/2024 | Listed for sale | $344,9000% |
Source: IRMLS #202421210 Report a problem | ||
| 5/26/2024 | Listing removed | $344,950 |
Source: IRMLS #202337935 Report a problem | ||
| 4/23/2024 | Price change | $344,950-1.4% |
Source: IRMLS #202337935 Report a problem | ||
| 4/3/2024 | Price change | $349,950-2.8% |
Source: IRMLS #202337935 Report a problem | ||
| 2/16/2024 | Price change | $359,950-1.6% |
Source: IRMLS #202337935 Report a problem | ||
| 10/16/2023 | Listed for sale | $365,800 |
Source: IRMLS #202337935 Report a problem | ||
Public tax history
| Year | Property taxes | Tax assessment |
|---|---|---|
| 2025 | $2,151 +25380.3% | $360,600 +29.4% |
| 2024 | $8 +9.3% | $278,700 +55640% |
| 2023 | $8 | $500 |
| 2022 | -- | $500 |
Find assessor info on the county website
Monthly payment
Est. payment
Payment breakdown
Explore the cost of this home by adjusting the details. Changes won't be saved.Climate risks
Neighborhood: 46845
Nearby schools
Schools provided by the listing agent
- Elementary: Huntertown
- Middle: Carroll
- High: Carroll
- District: Northwest Allen County
Source: IRMLS. This data may not be complete. We recommend contacting the local school district to confirm school assignments for this home.
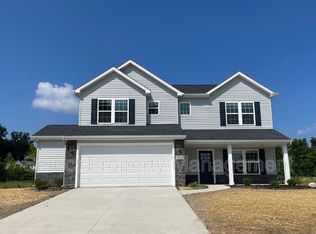


Similar homes
- $374,9003 bd2 ba2k sqft548 Caracol Ct, Fort Wayne, IN 46845For Sale
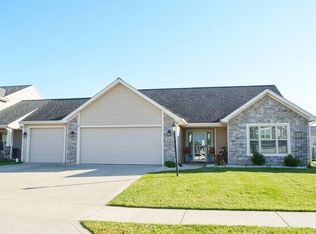 MLS ID #202641572, Jami Barker, RE/MAX Results. IRMLS
 - $384,9003 bd3 ba1.9k sqft14059 Diavik Pl, Fort Wayne, IN 46845For Sale
 MLS ID #202640733, Andrew Morken, Morken Real Estate Services, I. IRMLS
 - $384,9004 bd3 ba2k sqft1781 Muruntau Grv, Fort Wayne, IN 46845For Sale
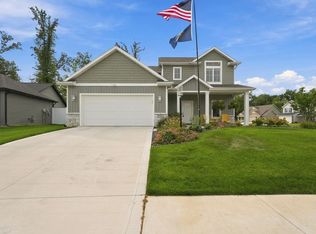 MLS ID #202638652, Jacob Hege, Uptown Realty Group. IRMLS
 - $370,0004 bd3 ba2.1k sqft178 Stangrove Cv, Fort Wayne, IN 46845For Sale
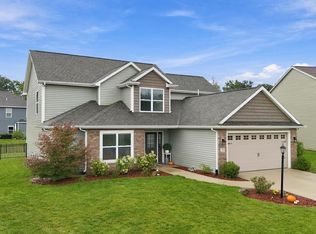 MLS ID #202640201, Sam Hartman, Coldwell Banker Real Estate Gr. IRMLS
