Skip main navigation
Off market
  • $396,500

    9311 Sugar Mill Dr, Fort Wayne, IN 46835

    4beds
    3,191sqft
    SingleFamily
    Built in 1999
    0.26 Acres Lot
    $396,500 Zestimate®
    $124/sqft
    $2,746 Estimated rent

    Home value

    $396,500

    $377,000 - $416,000

    $2,746/mo

    Zestimate® history
    Loading
    Loading...

    Owner options

    List your home for rent

    $2,746/mo

    Rent Zestimate®

    Find your next renter with Zillow Rental Manager. Plus, with online applications, you can quickly screen prospective tenants – for free.

    Learn more

    $2,746/mo

    Rent Zestimate®

    Refinance and save

    $2,456/mo

    Est. payment

    Refinancing to a lower rate could help reduce your monthly payments and save thousands over the life of the loan.

    See today's rates

    $2,456/mo

    Est. payment

    Explore your selling options

    Work with a Zillow partner agent

    Leverage their expertise and Zillow's premium Showcase listings to get your home seen by more buyers.

    Get started

    List with your own agent

    Get your home in front of millions of buyers by listing it on Zillow.

    Learn how to do it

    Sell it yourself

    Take full control of how buyers see your home on Zillow by listing For Sale by Owner (FSBO).

    List your home

    What's special

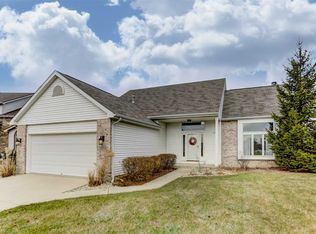
    A professionally landscaped home with awesome natural stone patio and garden pond plus a 3-Car garage awaits you on a cul de sac in popular Coves of Chandlers Landing. Great pond views from almost every room! Fantastic updates include all new windows in 2008 plus granite counter-tops and attractive glass back splash in the kitchen; wood laminate flooring in the formal dining and living rooms; new carpet in the family room and on stairs; Lots of ceramic flooring; all new oil bronzed hardware and light fixtures; stainless stove, microwave, and dishwasher that all stay with the home; and new solid surface counter tops in all three bathrooms! The fully equipped kitchen comes with a granite island offering additional work space for meal preparation. The kitchen features not one but two pantries! The spacious FR with stone gas log fireplace and transom windows offers lots of natural light for cozy gatherings. Leading upstairs you have a nice landing area with open view balcony looking over the great room with dramatic circle head window. The large master suite includes both jetted garden tub, shower and custom painted mural along with a nice size walk-in closet space. Quality natural woodwork and six paneled doors accentuate the trim package in this home. A lower level finished daylight basement adds additional recreational opportunities without the closed in feeling of being downstairs! This one offers exceptional inside and outside space for all your needs! Come by soon!

    This property is off market, which means it's not currently listed for sale or rent on Zillow. This may be different from what's available on other websites or public sources.

    Facts & features

    Interior

    Bedrooms & bathrooms
    • Bedrooms: 4
    • Bathrooms: 3
    • Full bathrooms: 2
    • 1/2 bathrooms: 1
    Heating
    • Other, Gas
    Cooling
    • Central
    Features
    • Basement: Partially finished
    • Has fireplace: Yes
    • Fireplace features: Electric
    Interior area
    • Total interior livable area: 3,191 sqft

    Property

    Parking
    • Parking features: Garage - Attached
    Lot
    • Size: 0.26 Acres
    Details
    • Parcel number: 020813303009000072

    Construction

    Type & style
    • Home type: SingleFamily
    Materials
    • masonry
    • Roof: Asphalt
    Condition
    • Year built: 1999

    Community & HOA

    HOA
    • Has HOA: Yes
    • HOA fee: $25 monthly
    Location
    • Region: Fort Wayne

    Financial & listing details

    • Price per square foot: $124/sqft
    • Tax assessed value: $339,900
    • Annual tax amount: $3,657

    Price history

    DateEventPrice
    6/13/2016Sold$239,900$75/sqft
    Source: Agent Provided Report a problem
    4/29/2016Listed for sale$239,900$75/sqft
    Source: North Eastern Group Realty #201618570 Report a problem

    Public tax history

    YearProperty taxesTax assessment
    2025$3,657 +1.6%$339,900 +7.1%
    2024$3,599 +11.2%$317,500 +1.1%
    2023$3,237 +11.2%$314,200 +10%
    2022$2,910 +8.6%$285,700 +10.5%
    2021$2,680 +3.3%$258,500 +5.9%
    2020$2,595 +3.1%$244,200 +2.7%
    2019$2,517 +5.8%$237,800 +3.7%
    2018$2,379 +5%$229,300 +6.6%
    2017$2,266 +4.7%$215,100 +3.4%
    2016$2,165 +4.3%$208,100 +3.8%
    2014$2,076 +9.5%$200,500 +5.4%
    2013$1,896 +2.5%$190,300 +2.9%
    2011$1,850 $185,000 -9.4%
    2010-- $204,200 -0.8%
    2007-- $205,800 +8.9%
    2005-- $188,900
    2004-- $188,900 +60.2%
    2001-- $117,900 +117800%
    1999-- $100
    Find assessor info on the county website

    Neighborhood: Cove of Chandlers Landing

    Nearby schools

    GreatSchools rating
    Get pre-qualified for a loan
    At Zillow Home Loans, we can pre-qualify you in as little as 5 minutes with no impact to your credit score.

    An equal housing lender. NMLS #10287.

    Sell for more on Zillow
    Get a Zillow Showcase℠ listing at no additional cost and you could sell for .
    $396,500
    2% more
    +$7,930
    With Zillow Showcase(estimated)
    $404,430