Experience waterfront living at its finest in this beautifully designed ranch on a full daylight basement in the desirable Coves of Chandlers Landing. Tucked away on a quiet cul-de-sac, this thoughtfully crafted home was designed to maximize its water views from nearly every living space. Relax year-round from the expansive deck, screened porch with soaring cathedral ceiling, or the cozy sunroom—each offering a perfect place to enjoy the peaceful setting. Inside, the split-bedroom plan features 3 bedrooms plus a spacious front den. Multiple gathering spaces including the great room, sunroom, screen porch and an expansive daylight basement. Bedrooms 2 and 3 are situated in a private wing that can be closed off from the rest of the home, complete with a full bath featuring a roll-in ADA shower—ideal for guests, multi-generational living, or an in-law suite. The spacious primary suite offers a large ensuite bath, walk-in closet, convenient access to the laundry and garage entry, and direct access to the sunroom for peaceful morning coffee overlooking the water. Sunroom doors open creating an extended entertainment space from the dinette and kitchen areas. The partial finished daylight basement is already highly functional and simply awaits trim and flooring to nearly double the home's finished living space. It includes a functional full bath, kitchenette with sink, abundant storage, and endless possibilities for recreation, entertaining, or extended living quarters. Accessibility was carefully considered throughout the home, with ramps in both the garage and to the rear deck providing ADA access to all main-level living areas. Did I mention the ROOF, HVAC and Sump are all JUST 2 years old!? This is a rare opportunity on the NE side of town that provides beautiful waterfront views, versatile living spaces, thoughtful accessibility, and room to grow!
Closed
$455,300
9320 Sugar Mill Dr, Fort Wayne, IN 46835
3beds
2,000sqft
Single Family Residence
Built in 2002
10,454 Square Feet Lot
$455,400 Zestimate®
$--/sqft
$2,626 Estimated rent
Home value
$455,400
$428,000 - $487,000
$2,626/mo
Zestimate® history
Owner options
List your home for rent
$2,626/mo
Rent Zestimate®
Find your next renter with Zillow Rental Manager. Plus, with online applications, you can quickly screen prospective tenants – for free.
$2,626/mo
Rent Zestimate®
Refinance and save
$3,309/mo
Est. payment
Refinancing to a lower rate could help reduce your monthly payments and save thousands over the life of the loan.
$3,309/mo
Est. payment
Explore your selling options
Work with a Zillow partner agent
Leverage their expertise and Zillow's premium Showcase listings to get your home seen by more buyers.
Get startedList with your own agent
Get your home in front of millions of buyers by listing it on Zillow.
Learn how to do itSell it yourself
Take full control of how buyers see your home on Zillow by listing For Sale by Owner (FSBO).
List your homeWhat's special
Beautiful waterfront viewsCozy sunroomSplit-bedroom planFull daylight basementExpansive deckQuiet cul-de-sacVersatile living spaces
Zillow last checked:
Listing updated:
Listed by:
Richard J Fletcher Cell:260-414-1937,
North Eastern Group Realty
Bought with:
Warren Barnes, RB19000578
North Eastern Group Realty
Source: IRMLS,MLS#: 202635156
Facts & features
Interior
Bedrooms & bathrooms
- Bedrooms: 3
- Bathrooms: 4
- Full bathrooms: 3
- 1/2 bathrooms: 1
- Main level bedrooms: 3
Bedroom 1
- Level: Main
Bedroom 2
- Level: Main
Dining room
- Level: Main
- Area: 156
- Dimensions: 13 x 12
Family room
- Level: Main
- Area: 168
- Dimensions: 14 x 12
Kitchen
- Level: Main
- Area: 169
- Dimensions: 13 x 13
Living room
- Level: Main
- Area: 210
- Dimensions: 15 x 14
Office
- Level: Main
- Area: 132
- Dimensions: 12 x 11
Heating
- Natural Gas, Forced Air
Cooling
- Central Air
Appliances
- Included: Disposal, Range/Oven Hook Up Gas, Dishwasher, Microwave, Refrigerator, Washer, Dryer-Gas, Gas Oven, Gas Range, Trash Compactor, Gas Water Heater
- Laundry: Gas Dryer Hookup, Main Level
Features
- 1st Bdrm En Suite, Walk-In Closet(s), Entrance Foyer, Soaking Tub, Split Br Floor Plan, Double Vanity, Kitchenette, Stand Up Shower, Tub and Separate Shower, Main Level Bedroom Suite
- Flooring: Carpet, Tile
- Basement: Daylight,Full,Concrete,Sump Pump
- Attic: Pull Down Stairs
- Number of fireplaces: 1
- Fireplace features: Living Room, Gas Log, Insert
Interior area
- Total structure area: 4,000
- Total interior livable area: 2,000 sqft
- Finished area above ground: 2,000
- Finished area below ground: 0
Property
Parking
- Total spaces: 2
- Parking features: Attached, Garage Door Opener, Concrete
- Attached garage spaces: 2
- Has uncovered spaces: Yes
Accessibility
- Accessibility features: ADA Features
Features
- Levels: One
- Stories: 1
- Patio & porch: Deck, Enclosed, Screened
- Fencing: None
- Has view: Yes
- On waterfront: Yes
- Waterfront features: Waterfront, Assoc, Pond
Lot
- Size: 10,454 Square Feet
- Dimensions: 71x146
- Features: Cul-De-Sac, Level, City/Town/Suburb, Landscaped
Details
- Parcel number: 020813351004.000072
- Other equipment: Sump Pump, Sump Pump+Battery Backup
Construction
Type & style
- Home type: SingleFamily
- Architectural style: Ranch
- Property subtype: Single Family Residence
Materials
- Brick
- Roof: Dimensional Shingles
Condition
- New construction: No
- Year built: 2002
Utilities & green energy
- Gas: NIPSCO
- Sewer: City
- Water: City
Community & HOA
Community
- Features: Sidewalks
- Subdivision: The Coves of Chandler's Landing
HOA
- Has HOA: Yes
- HOA fee: $375 annually
Location
- Region: Fort Wayne
Financial & listing details
- Tax assessed value: $407,200
- Annual tax amount: $4,314
- Date on market: 8/27/2026
- Listing terms: Cash,Conventional,FHA,VA Loan
Price history
| Date | Event | Price |
|---|---|---|
| 9/28/2026 | Sold | $455,300+5.9% |
Source:  IRMLS #202635156 Report a problem IRMLS #202635156 Report a problem | ||
| 8/29/2026 | Pending sale | $429,900 |
Source: IRMLS #202635156 Report a problem | ||
| 8/27/2026 | Listed for sale | $429,900+3.6% |
Source: IRMLS #202635156 Report a problem | ||
| 8/15/2024 | Sold | $414,900 |
Source: IRMLS #202422359 Report a problem | ||
| 6/19/2024 | Listed for sale | $414,900 |
Source: IRMLS #202422359 Report a problem | ||
Public tax history
| Year | Property taxes | Tax assessment |
|---|---|---|
| 2025 | $4,338 +1.7% | $407,200 +8.5% |
| 2024 | $4,267 +9.4% | $375,300 +1.1% |
| 2023 | $3,900 +7.6% | $371,200 +8.3% |
| 2022 | $3,625 +7.8% | $342,800 +7% |
| 2021 | $3,361 +4.7% | $320,300 +5.1% |
| 2020 | $3,210 +4.5% | $304,900 +4.1% |
| 2019 | $3,072 +10.8% | $292,900 +5.1% |
| 2018 | $2,773 +5.3% | $278,600 +11.6% |
| 2017 | $2,633 +4.9% | $249,700 +3.6% |
| 2016 | $2,510 +5.2% | $241,000 +4.7% |
| 2014 | $2,386 +10.1% | $230,100 +9.9% |
| 2013 | $2,166 +2.8% | $209,400 -0.6% |
| 2011 | $2,107 | $210,700 -10.2% |
| 2010 | -- | $234,700 -0.8% |
| 2007 | -- | $236,500 +25.3% |
| 2005 | -- | $188,800 |
| 2004 | -- | $188,800 +62833.3% |
| 2001 | -- | $300 |
Find assessor info on the county website
Neighborhood: Cove of Chandlers Landing
Nearby homes
- $365,7003 bd2 ba1.9k sqft9312 Sugar Mill Dr, Fort Wayne, IN 46835Off Market
- $423,4003 bd4 ba3k sqft9328 Sugar Mill Dr, Fort Wayne, IN 46835Off Market
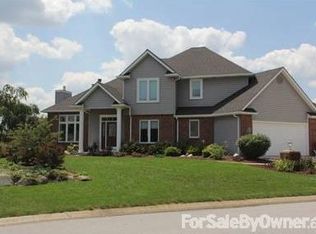
- $299,9003 bd3 ba1.9k sqft6223 Treasure Cv, Fort Wayne, IN 46835Sold
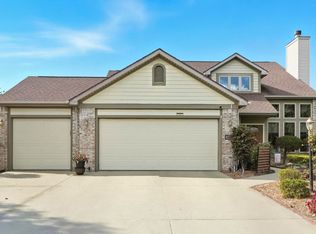
- $286,2003 bd2 ba1.6k sqft6215 Treasure Cv, Fort Wayne, IN 46835Off Market
- $365,1004 bd2 ba2k sqft9304 Sugar Mill Dr, Fort Wayne, IN 46835Off Market
- $385,9004 bd4 ba2.9k sqft9327 Sugar Mill Dr, Fort Wayne, IN 46835For Sale
- $444,8004 bd4 ba3.3k sqft6207 Treasure Cv, Fort Wayne, IN 46835Off Market
- $359,5003 bd3 ba2.6k sqft9319 Sugar Mill Dr, Fort Wayne, IN 46835Off Market
Nearby schools
GreatSchools rating
- 6/10Arlington Elementary SchoolGrades: PK-5Distance: 0.9 mi
- 4/10Jefferson Middle SchoolGrades: 6-8Distance: 0.6 mi
- 4/10Northrop High SchoolGrades: 9-12Distance: 6.1 mi
Schools provided by the listing agent
- Elementary: Arlington
- Middle: Jefferson
- High: Northrop
- District: Fort Wayne Community
Source: IRMLS. This data may not be complete. We recommend contacting the local school district to confirm school assignments for this home.
Sell for more on Zillow
Get a Zillow Showcase℠ listing at no additional cost and you could sell for .
$455,400
2% more
+$9,108
With Zillow Showcase(estimated)
$464,508
Sell for more on Zillow
Get a Zillow Showcase℠ listing at no additional cost and you could sell for .
$455,400
2% more
+$9,108
With Zillow Showcase(estimated)
$464,508
- Indiana
- Allen County
- Fort Wayne
- 46835
- Cove of Chandlers Landing
- 9320 Sugar Mill Dr
