Beautiful new two-story home built by Granite Ridge Builders. This spacious home is situated on a great cul-de-sac lot with a large backyard. The main level living space includes a den and open living area with great room, kitchen and nook. The kitchen has custom cabinetry, quartz tops, breakfast bar, large pantry and stainless steel gas range, microwave and dishwasher. The nook has a bay with a lot of natural light and leads to a large patio. The main level also has a large laundry room. Upstairs are all four bedrooms along with two spacious bathrooms. This home has a three-car garage with hybrid polymer floor coating. Other features include: tankless water heater, Andersen high performance windows, 2-stage gas furnace, and a balancer house fresh air system for added comfort.
Pending
$398,900
11168 Oaklynn Reserve Blvd, Fort Wayne, IN 46835
4beds
2,000sqft
:
Get pre-qualified$2,580/mo
Single Family Residence
Built in 2025
0.3 Acres Lot
$396,900 Zestimate®
$--/sqft
$41/mo HOA
What's special
Large patioFour bedroomsQuartz topsAndersen high performance windowsGreat cul-de-sac lotTwo spacious bathroomsLarge backyard
- 254 days |
- 13 |
- 0 |
Zillow last checked:
Listing updated:
Listed by:
Elizabeth A Urschel Off:260-399-1177,
CENTURY 21 Bradley Realty, Inc
Source: IRMLS,MLS#: 202546751
Facts & features
Interior
Bedrooms & bathrooms
- Bedrooms: 4
- Bathrooms: 3
- Full bathrooms: 2
- 1/2 bathrooms: 1
Bedroom 1
- Level: Upper
Bedroom 2
- Level: Upper
Kitchen
- Level: Main
- Area: 143
- Dimensions: 13 x 11
Living room
- Level: Main
- Area: 285
- Dimensions: 19 x 15
Office
- Level: Main
- Area: 121
- Dimensions: 11 x 11
Heating
- Forced Air, High Efficiency Furnace
Cooling
- Central Air
Appliances
- Included: Disposal, Range/Oven Hk Up Gas/Elec, Dishwasher, Microwave, Gas Range, Tankless Water Heater
- Laundry: Dryer Hook Up Gas/Elec
Features
- Breakfast Bar, Laminate Counters, Stone Counters, Entrance Foyer, Kitchen Island, Open Floorplan, Custom Cabinetry, Low Emittance Doors/Win
- Has basement: No
- Has fireplace: No
- Fireplace features: None
Interior area
- Total structure area: 2,000
- Total interior livable area: 2,000 sqft
- Finished area above ground: 2,000
- Finished area below ground: 0
Video & virtual tour
Property
Parking
- Total spaces: 3
- Parking features: Attached
- Attached garage spaces: 3
Features
- Levels: Two
- Stories: 2
- Patio & porch: Patio
Lot
- Size: 0.3 Acres
- Dimensions: 40x150x53x108x116
- Features: Cul-De-Sac, Level
Details
- Parcel number: 020907310005.000054
Construction
Type & style
- Home type: SingleFamily
- Property subtype: Single Family Residence
Materials
- Stone, Vinyl Siding
- Foundation: Slab
Condition
- New construction: Yes
- Year built: 2025
Details
- Builder name: Granite Ridge Builders
Utilities & green energy
- Sewer: City
- Water: City
Community & HOA
Community
- Security: Carbon Monoxide Detector(s), Smoke Detector(s)
- Subdivision: Oaklynn Reserve
HOA
- Has HOA: Yes
- HOA fee: $490 annually
Location
- Region: Fort Wayne
Financial & listing details
- Tax assessed value: $800
- Annual tax amount: $15
- Date on market: 11/20/2025
- Listing terms: Cash,Conventional,FHA,VA Loan
Estimated market value
$396,900
$377,000 - $417,000
$2,555/mo
Price history
| Date | Event | Price |
|---|---|---|
| 3/12/2026 | Pending sale | $398,900 |
Source:  IRMLS #202546751 Report a problem IRMLS #202546751 Report a problem | ||
| 2/18/2026 | Listed for sale | $398,900 |
Source: IRMLS #202546751 Report a problem | ||
| 12/16/2025 | Pending sale | $398,900 |
Source: IRMLS #202546751 Report a problem | ||
| 11/20/2025 | Listed for sale | $398,900 |
Source: IRMLS #202546751 Report a problem | ||
Public tax history
| Year | Property taxes | Tax assessment |
|---|---|---|
| 2025 | -- | $800 |
Find assessor info on the county website
Monthly payment
Est. payment
Payment breakdown
Explore the cost of this home by adjusting the details. Changes won't be saved.Climate risks
Neighborhood: 46835
Nearby schools
GreatSchools rating
- 5/10Woodlan IntermediateGrades: K-6Distance: 4.7 mi
- 5/10Woodlan Jr/Sr High SchoolGrades: 7-12Distance: 4.8 mi
Schools provided by the listing agent
- Elementary: Woodlan
- Middle: Woodlan
- High: Woodlan
- District: East Allen County
Source: IRMLS. This data may not be complete. We recommend contacting the local school district to confirm school assignments for this home.
- $318,0003 bd2 ba1.3k sqft11156 Oaklynn Reserve Blvd, Fort Wayne, IN 46835Sold
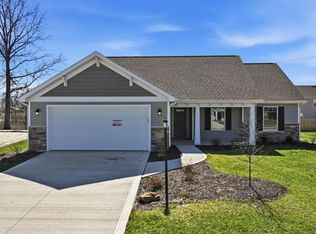
- $359,9003 bd2 ba1.3k sqft11161 Oaklynn Reserve Blvd, Fort Wayne, IN 46835For Sale

- $299,9004 bd2 ba1.7k sqft11189 Traders Trace Way, Fort Wayne, IN 46835Sold
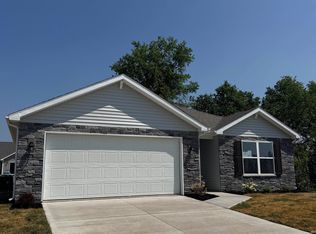
- $329,9004 bd3 ba2.3k sqft11167 Traders Trace Way, Fort Wayne, IN 46835Sold
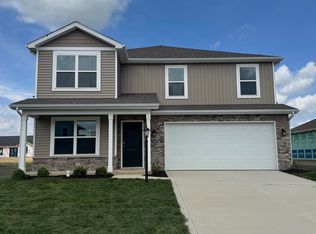
- $377,6005 bd3 ba2.6k sqft11145 Traders Trace Way, Fort Wayne, IN 46835Off Market
- $284,9004 bd3 ba1.7k sqft11123 Traders Trace Way, Fort Wayne, IN 46835Sold
- $299,9004 bd2 ba1.7k sqft11111 Traders Trace Way, Fort Wayne, IN 46835Sold
- $367,0005 bd3 ba2.6k sqft11174 Traders Trace Way, Fort Wayne, IN 46835Sold
A local agent can set up tours, give advice and negotiate with sellers.
Similar homes
- $399,9004 bd3 ba1.9k sqft10923 Oaklynn Reserve Blvd, Fort Wayne, IN 46835New Construction
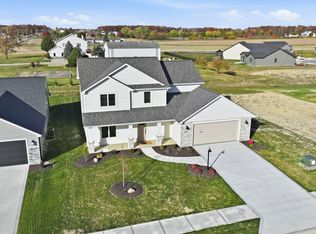 MLS ID #202603403, Elizabeth A Urschel, CENTURY 21 Bradley Realty, Inc. IRMLS
 - $393,9003 bd3 ba2.2k sqft10255 Tirian Pl, Fort Wayne, IN 46835New Construction
 MLS ID #202511277, Michael P McKinney, Mike Thomas Assoc., Inc. IRMLS
 - $379,9003 bd2 ba1.7k sqft10243 Tirian Pl, Fort Wayne, IN 46835For Sale
 MLS ID #202623850, Michael P McKinney, Mike Thomas Assoc., Inc. IRMLS
 - $359,9003 bd2 ba1.3k sqft11161 Oaklynn Reserve Blvd, Fort Wayne, IN 46835For SaleMLS ID #202609625, Elizabeth A Urschel, CENTURY 21 Bradley Realty, Inc. IRMLS
- $354,9003 bd2 ba1.6k sqft10249 Tirian Pl, Fort Wayne, IN 46835New ConstructionMLS ID #202544237, Michael P McKinney, Mike Thomas Assoc., Inc. IRMLS
- $269,9002 bd2 ba1.5k sqft7616 Bowlander Way, Fort Wayne, IN 46835For SaleMLS ID #202630965, Linda James, Coldwell Banker Real Estate Gr. IRMLS
- $325,0004 bd2 ba1.7k sqft6903 Jerome Park Pl, Fort Wayne, IN 46835For SaleMLS ID #202624617, Andy Miller, RE/MAX Results. IRMLS
- $379,9004 bd3 ba1.9k sqft1441 Pyke Grove Pass, Huntertown, IN 46748For SaleMLS ID #202630389, Elizabeth A Urschel, CENTURY 21 Bradley Realty, Inc. IRMLS
- $326,9004 bd3 ba2.2k sqft4528 Stone Harbor Ct, New Haven, IN 46774For SaleMLS ID #202622304, Carla Holbrook, Anthony REALTORS. IRMLS
- $359,9004 bd3 ba2.5k sqft13313 Illinois St, Grabill, IN 46741For SaleMLS ID #202625725, Brandon C Stone, CENTURY 21 Bradley Realty, Inc. IRMLS
- $359,9003 bd2 ba1.7k sqft3422 Cantabria Cv, Auburn, IN 46706New ConstructionMLS ID #202631252, Jasmin Halimanovic, Direct Realty. IRMLS
- $349,5004 bd3 ba1.9k sqft4146 Centerstone Pkwy, New Haven, IN 46774For SaleMLS ID #202624514, Mary Sherer, ERA Crossroads. IRMLS
- $389,9004 bd3 ba1.9k sqft1216 Switchfoot Dr, Huntertown, IN 46748New ConstructionMLS ID #202621215, Jerry Starks, JM Realty Associates, Inc.. IRMLS
- $409,9004 bd3 ba2k sqft1248 Seddlemeyer Ave, Fort Wayne, IN 46816New ConstructionMLS ID #202622816, Andrew Jones, AMG RLTY Solutions. IRMLS
- $333,0003 bd2 ba1.4k sqft5648 Rothman Rd, Fort Wayne, IN 46835For SaleMLS ID #202544571, Andrew Kershner, Mike Thomas Assoc., Inc. IRMLS
- $322,1304 bd3 ba2.3k sqft9419 Dunes Xing, New Haven, IN 46774New ConstructionIRMLS
- $449,9004 bd3 ba2.5k sqft5290 Orinoco Run, Fort Wayne, IN 46818New ConstructionMLS ID #202630561, Ian Barnhart, Coldwell Banker Real Estate Gr. IRMLS
- $409,9004 bd3 ba2.3k sqft5018 Whittlebury Dr, Fort Wayne, IN 46818New ConstructionMLS ID #202626945, Jasmin Halimanovic, Direct Realty. IRMLS
- $399,9003 bd3 ba1.8k sqft674 Ridley Park Way, Huntertown, IN 46748For SaleMLS ID #202611338, Rachel Johnson, Mike Thomas Assoc., Inc. IRMLS
- $369,9003 bd2 ba1.6k sqft1194 Zenos Blvd, Fort Wayne, IN 46818For SaleMLS ID #202630996, Elizabeth A Urschel, CENTURY 21 Bradley Realty, Inc. IRMLS
