Skip main navigation
Closed
  • $347,000

    11106 Cedar Trl, Fort Wayne, IN 46845

    4beds
    2,566sqft
    Single Family Residence
    Built in 1999
    10,454.4 Square Feet Lot
    $386,800 Zestimate®
    $--/sqft
    $2,518 Estimated rent

    Home value

    $386,800

    $367,000 - $406,000

    $2,518/mo

    Zestimate® history
    Loading
    Loading...

    Owner options

    List your home for rent

    $2,518/mo

    Rent Zestimate®

    Find your next renter with Zillow Rental Manager. Plus, with online applications, you can quickly screen prospective tenants – for free.

    Learn more

    $2,518/mo

    Rent Zestimate®

    Refinance and save

    $2,264/mo

    Est. payment

    Refinancing to a lower rate could help reduce your monthly payments and save thousands over the life of the loan.

    See today's rates

    $2,264/mo

    Est. payment

    Explore your selling options

    Work with a Zillow partner agent

    Leverage their expertise and Zillow's premium Showcase listings to get your home seen by more buyers.

    Get started

    List with your own agent

    Get your home in front of millions of buyers by listing it on Zillow.

    Learn how to do it

    Sell it yourself

    Take full control of how buyers see your home on Zillow by listing For Sale by Owner (FSBO).

    List your home

    What's special

    Extra storageLarge open play areaSpacious bedroomsHvac systemNew roofAmple storage space
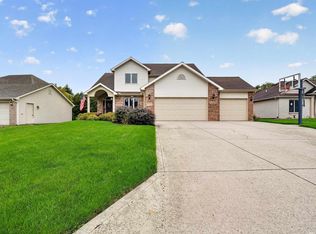
    Welcome to this charming home located in the highly desirable Leo school system. Situated in a fantastic location, this property offers a perfect blend of convenience and tranquility, with easy access to a variety of amenities.Upon entering, you'll immediately appreciate the warm and welcoming ambiance of this well-maintained residence. Natural light fills the spacious living areas, creating a comfortable and inviting atmosphere. The home features a 3rd car garage, providing ample space for your vehicles and extra storage, ensuring convenience and versatility.The backyard of this home is an oasis, boasting an awesome patio area where you can relax and entertain while enjoying privacy. It's the perfect setting for creating lasting memories with loved ones. Inside, the bedrooms are generously sized, offering a comfortable retreat for everyone in the household. HVAC system was install in 2017 and the home has a new roof that was installed in April 2023. With its prime location, 3rd car garage, inviting patio, spacious bedrooms, and ample storage space, this residence is ready to become your forever home. Neighborhood also features a playground, hiking/walking trails and a large open play area for all to enjoy! Don't miss out on this opportunity – schedule a showing today and discover all that this property has to offer!

    Zillow last checked:

    Listing updated:

    Listed by:

    Tyler Morningstar 260-433-5385,

    CENTURY 21 Bradley Realty, Inc

    Bought with:

    Lilliana Caro, RB16000760

    Coldwell Banker Real Estate Group

    Source: IRMLS,MLS#: 202315979MLS Logo

    Facts & features

    Interior

    Bedrooms & bathrooms
    • Bedrooms: 4
    • Bathrooms: 3
    • Full bathrooms: 2
    • 1/2 bathrooms: 1
    Bedroom 1
    • Level: Upper
    Bedroom 2
    • Level: Upper
    Dining room
    • Level: Main
    • Area: 144
    • Dimensions: 12 x 12
    Family room
    • Level: Main
    • Area: 420
    • Dimensions: 21 x 20
    Kitchen
    • Level: Main
    • Area: 165
    • Dimensions: 15 x 11
    Living room
    • Level: Main
    • Area: 156
    • Dimensions: 13 x 12
    Office
    • Level: Main
    • Area: 154
    • Dimensions: 14 x 11
    Heating
    • Natural Gas
    Cooling
    • Central Air
    Appliances
    • Included: Dishwasher, Microwave, Refrigerator, Electric Range
    Features
    • Has basement: No
    • Number of fireplaces: 1
    • Fireplace features: Gas Starter
    Interior area
    • Total structure area: 2,566
    • Total interior livable area: 2,566 sqft
    • Finished area above ground: 2,566
    • Finished area below ground: 0

    Property

    Parking
    • Total spaces: 3
    • Parking features: Attached
    • Attached garage spaces: 3
    Features
    • Levels: Two
    • Stories: 2
    Lot
    • Size: 10,454 sqft
    • Dimensions: 86X123
    • Features: Level
    Details
    • Parcel number: 020331253005.000042

    Construction

    Type & style
    • Home type: SingleFamily
    • Property subtype: Single Family Residence
    Materials
    • Brick, Vinyl Siding
    • Foundation: Slab
    Condition
    • New construction: No
    • Year built: 1999

    Utilities & green energy

    • Sewer: City
    • Water: City

    Community & neighborhood

    Location
    • Region: Fort Wayne
    • Subdivision: Cedar Glen

    HOA & financial

    HOA
    • Has HOA: Yes
    • HOA fee: $150 annually

    Price history

    DateEventPrice
    7/17/2023Sold$347,000-2.2%
    Source: IRMLS #202315979 Report a problem
    5/25/2023Pending sale$354,900
    Source: IRMLS #202315979 Report a problem
    5/19/2023Listed for sale$354,900+84.8%
    Source: IRMLS #202315979 Report a problem
    8/22/2014Sold$192,000+15%$75/sqft
    Source: Agent Provided Report a problem
    3/31/2009Sold$167,000-12.1%$65/sqft
    Source: Agent Provided Report a problem
    9/6/2008Listing removed$189,900$74/sqft
    Source: Century 21 #2807578 Report a problem
    8/16/2008Price change$189,900-2.6%$74/sqft
    Source: Century 21 #2807578 Report a problem
    7/1/2008Listed for sale$194,900$76/sqft
    Source: Century 21 #2807578 Report a problem

    Public tax history

    YearProperty taxesTax assessment
    2025$2,896 +26.2%$353,900 +5.2%
    2024$2,295 +13.2%$336,300 +11.3%
    2023$2,027 +2%$302,100 +11.6%
    2022$1,987 +9.5%$270,800 +8.1%
    2021$1,814 +21.4%$250,500 +9.2%
    2020$1,495 -1.9%$229,300 +7.1%
    2019$1,524 -2.7%$214,000 +2.1%
    2018$1,565 +11.2%$209,600 +1.5%
    2017$1,407 +2%$206,600 +8.5%
    2016$1,379 +3.5%$190,500 +3.4%
    2014$1,333 +1.5%$184,200 +2.7%
    2013$1,314 -5.9%$179,300 -5.5%
    2011$1,396 $189,800
    2010-- $189,800 +0.9%
    2007-- $188,200 +11.6%
    2005-- $168,600
    2004-- $168,600 +32%
    2001-- $127,700

    Find assessor info on the county website

    Neighborhood: 46845

    Nearby schools

    GreatSchools rating
    Schools provided by the listing agent
    • Elementary: Leo
    • Middle: Leo
    • High: Leo
    • District: East Allen County

    Source: IRMLS. This data may not be complete. We recommend contacting the local school district to confirm school assignments for this home.

    Get pre-qualified for a loan
    At Zillow Home Loans, we can pre-qualify you in as little as 5 minutes with no impact to your credit score.

    An equal housing lender. NMLS #10287.

    Sell for more on Zillow
    Get a Zillow Showcase℠ listing at no additional cost and you could sell for .
    $386,800
    2% more
    +$7,736
    With Zillow Showcase(estimated)
    $394,536