Ready to move into! Welcome to wonderful 4 bedroom 2.5 bathroom home in Bullerman Park Forest! Brand new flooring throughout! Interior recently painted throughout! New countertops! New dishwasher and disposal! Updated windows! Additionally sliding glass door and kitchen window replaced 2024. Shingles 5 years old. Possession at closing! Huge 140 x 140 lot! Foyer entry greets your guest with a large living room on your right and ample sized dining room to your left. Abundant storage and counter space in the kitchen with pleasant view of back yard. All appliances included! Convenient half bathroom on the main level. Separate family room for alternate gathering space with access to patio for grilling or relaxing. Upstairs you'll find the primary bedroom with it's own bathroom and 3 good sized bedrooms with an additional bathroom to share. Don't miss out on this one, see it right away!
Closed
$235,000
4135 Stanton Dr, Fort Wayne, IN 46815
4beds
1,872sqft
Single Family Residence
Built in 1962
0.45 Acres Lot
$248,100 Zestimate®
$--/sqft
$2,213 Estimated rent
Home value
$248,100
$223,000 - $275,000
$2,213/mo
Zestimate® history
Owner options
List your home for rent
$2,213/mo
Rent Zestimate®
Find your next renter with Zillow Rental Manager. Plus, with online applications, you can quickly screen prospective tenants – for free.
$2,213/mo
Rent Zestimate®
Refinance and save
$1,535/mo
Est. payment
Refinancing to a lower rate could help reduce your monthly payments and save thousands over the life of the loan.
$1,535/mo
Est. payment
Explore your selling options
Work with a Zillow partner agent
Leverage their expertise and Zillow's premium Showcase listings to get your home seen by more buyers.
Get startedList with your own agent
Get your home in front of millions of buyers by listing it on Zillow.
Learn how to do itSell it yourself
Take full control of how buyers see your home on Zillow by listing For Sale by Owner (FSBO).
List your homeWhat's special
Convenient half bathroomFoyer entrySliding glass doorSeparate family roomAmple sized dining roomAdditional bathroomUpdated windows
Zillow last checked:
Listing updated:
Listed by:
Clay Weir Off:260-433-7616,
Weir Real Estate Inc.
Bought with:
Liliana Cruz, RB24000350
Anthony REALTORS
Source: IRMLS,MLS#: 202505504
Facts & features
Interior
Bedrooms & bathrooms
- Bedrooms: 4
- Bathrooms: 3
- Full bathrooms: 2
- 1/2 bathrooms: 1
- Main level bedrooms: 2
Bedroom 1
- Level: Upper
Bedroom 2
- Level: Upper
Dining room
- Level: Main
- Area: 121
- Dimensions: 11 x 11
Family room
- Level: Main
- Area: 165
- Dimensions: 15 x 11
Kitchen
- Level: Main
- Area: 143
- Dimensions: 13 x 11
Living room
- Level: Main
- Area: 208
- Dimensions: 16 x 13
Heating
- Electric, Baseboard
Cooling
- Window Unit(s)
Appliances
- Included: Disposal, Range/Oven Hook Up Elec, Dishwasher, Refrigerator, Washer, Dryer-Electric, Electric Range, Electric Water Heater
- Laundry: Electric Dryer Hookup, Main Level
Features
- Ceiling Fan(s), Laminate Counters, Entrance Foyer, Stand Up Shower, Formal Dining Room
- Flooring: Carpet, Vinyl
- Has basement: No
- Attic: Pull Down Stairs
- Has fireplace: No
- Fireplace features: None
Interior area
- Total structure area: 1,872
- Total interior livable area: 1,872 sqft
- Finished area above ground: 1,872
- Finished area below ground: 0
Property
Parking
- Total spaces: 2
- Parking features: Attached, Concrete
- Attached garage spaces: 2
- Has uncovered spaces: Yes
Features
- Levels: Two
- Stories: 2
- Patio & porch: Patio, Porch Covered
- Fencing: None
Lot
- Size: 0.45 Acres
- Dimensions: 140 x 140
- Features: Level
Details
- Parcel number: 020828126022.000072
Construction
Type & style
- Home type: SingleFamily
- Architectural style: Traditional
- Property subtype: Single Family Residence
Materials
- Aluminum Siding, Brick
- Foundation: Slab
- Roof: Asphalt,Shingle
Condition
- New construction: No
- Year built: 1962
Utilities & green energy
- Sewer: City
- Water: City, Fort Wayne City Utilities
Community & HOA
Community
- Subdivision: Bullerman Park Forest
Location
- Region: Fort Wayne
Financial & listing details
- Tax assessed value: $232,800
- Annual tax amount: $2,201
- Date on market: 2/21/2025
- Listing terms: Cash,Conventional
Price history
| Date | Event | Price |
|---|---|---|
| 3/21/2025 | Sold | $235,000-2.1% |
Source:  IRMLS #202505504 Report a problem IRMLS #202505504 Report a problem | ||
| 3/13/2025 | Pending sale | $240,000 |
Source: IRMLS #202505504 Report a problem | ||
| 2/21/2025 | Listed for sale | $240,000 |
Source: IRMLS #202505504 Report a problem | ||
Public tax history
| Year | Property taxes | Tax assessment |
|---|---|---|
| 2025 | $2,337 +6.1% | $232,800 +13.3% |
| 2024 | $2,202 +3% | $205,500 +3.4% |
| 2023 | $2,138 +29.2% | $198,700 +4.4% |
| 2022 | $1,654 +14.1% | $190,400 +27.6% |
| 2021 | $1,450 +2.2% | $149,200 +11.3% |
| 2020 | $1,419 +9.9% | $134,100 +1.7% |
| 2019 | $1,291 +6.5% | $131,900 +10.1% |
| 2018 | $1,213 +11.4% | $119,800 +7.3% |
| 2017 | $1,089 +5.1% | $111,600 +9.6% |
| 2016 | $1,036 -4.9% | $101,800 -4.2% |
| 2014 | $1,090 +12.9% | $106,300 +6.3% |
| 2013 | $965 +15.5% | $100,000 +4.6% |
| 2011 | $835 | $95,600 -9.6% |
| 2010 | -- | $105,800 +8.8% |
| 2007 | -- | $97,200 +10.8% |
| 2005 | -- | $87,700 |
| 2004 | -- | $87,700 +71.3% |
| 2001 | -- | $51,200 +200.1% |
| 1999 | -- | $17,060 |
Find assessor info on the county website
Neighborhood: Bullerman Park Forest
Nearby homes
- $231,1004 bd2 ba1.8k sqft4131 Stanton Dr, Fort Wayne, IN 46815Off Market
- $236,6003 bd2 ba1.8k sqft4207 Stanton Dr, Fort Wayne, IN 46815Off Market
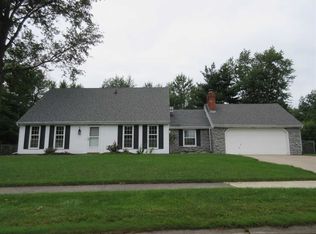
- $281,9005 bd4 ba2.5k sqft5033 Hemlock Ln, Fort Wayne, IN 46815Off Market
- $248,7004 bd2 ba2.1k sqft4127 Stanton Dr, Fort Wayne, IN 46815Off Market
- $313,0004 bd3 ba3.1k sqft4136 Stanton Dr, Fort Wayne, IN 46815Off Market
- $234,4004 bd2 ba1.9k sqft5037 Hemlock Ln, Fort Wayne, IN 46815Off Market
- $267,0004 bd2 ba1.9k sqft4132 Stanton Dr, Fort Wayne, IN 46815Off Market
- $222,9003 bd2 ba1.5k sqft4210 Stanton Dr, Fort Wayne, IN 46815Off Market
Nearby schools
GreatSchools rating
- 6/10Robert C Harris Elementary SchoolGrades: K-5Distance: 0.8 mi
- 5/10Lane Middle SchoolGrades: 6-8Distance: 0.8 mi
- 8/10R Nelson Snider High SchoolGrades: 9-12Distance: 0.8 mi
Schools provided by the listing agent
- Elementary: Harris
- Middle: Lane
- High: Snider
- District: Fort Wayne Community
Source: IRMLS. This data may not be complete. We recommend contacting the local school district to confirm school assignments for this home.
Sell for more on Zillow
Get a Zillow Showcase℠ listing at no additional cost and you could sell for .
$248,100
2% more
+$4,962
With Zillow Showcase(estimated)
$253,062
Sell for more on Zillow
Get a Zillow Showcase℠ listing at no additional cost and you could sell for .
$248,100
2% more
+$4,962
With Zillow Showcase(estimated)
$253,062
- Indiana
- Allen County
- Fort Wayne
- 46815
- Bullerman Park Forest
- 4135 Stanton Dr
