Skip main navigation
Closed
  • $167,000

    711 Lillian Ave, Fort Wayne, IN 46808

    2beds
    860sqft
    Single Family Residence
    Built in 1946
    6,534 Square Feet Lot
    $167,000 Zestimate®
    $--/sqft
    $1,156 Estimated rent

    Home value

    $167,000

    $157,000 - $179,000

    $1,156/mo

    Zestimate® history
    Loading
    Loading...

    Owner options

    List your home for rent

    $1,156/mo

    Rent Zestimate®

    Find your next renter with Zillow Rental Manager. Plus, with online applications, you can quickly screen prospective tenants – for free.

    Learn more

    $1,156/mo

    Rent Zestimate®

    Refinance and save

    $1,061/mo

    Est. payment

    Refinancing to a lower rate could help reduce your monthly payments and save thousands over the life of the loan.

    See today's rates

    $1,061/mo

    Est. payment

    Explore your selling options

    Work with a Zillow partner agent

    Leverage their expertise and Zillow's premium Showcase listings to get your home seen by more buyers.

    Get started

    List with your own agent

    Get your home in front of millions of buyers by listing it on Zillow.

    Learn how to do it

    Sell it yourself

    Take full control of how buyers see your home on Zillow by listing For Sale by Owner (FSBO).

    List your home

    What's special

    Laundry areaDetached garageConvenient half bathStainless steel finishesWindow over the sinkClassic white exteriorWhite countertops
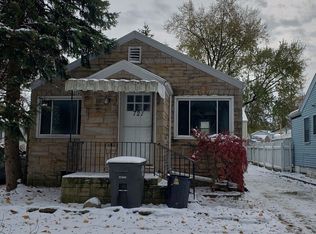
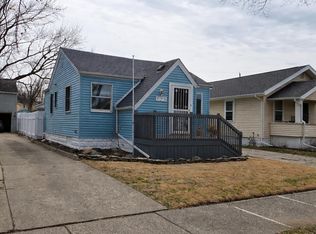
    Tucked behind its classic white exterior and welcoming front entry, 711 Lillian Avenue has the kind of easy charm that makes a house feel like home. This 2-bedroom, 1.5-bath one-story home opens into a bright living room with wood floors, soft neutral walls, and multiple windows that fill the space with natural light. The living area flows into a stylish, newly updated kitchen featuring rich green cabinetry, white countertops, patterned flooring, a window over the sink, and stainless steel finishes for a clean, modern feel. Both bedrooms offer comfortable layouts with carpeted flooring and closet space. The full bath includes a tub/shower combination, white tile surround, and a wall-mounted sink. The lower level provides additional open storage space, laundry area, and a convenient half bath. Outside, enjoy a white fenced backyard with a concrete patio area, covered outdoor space, pergola-style covering, green yard space, and a detached garage. A sweet home with plenty of charm inside and out, ready for its next owner to enjoy. Schedule your showing today!

    Zillow last checked:

    Listing updated:

    Listed by:

    Rebekah Arango Cell:260-249-7675,

    Uptown Realty Group

    Bought with:

    Ryan Cureton, RB21002647

    Anthony REALTORS

    Source: IRMLS,MLS#: 202628162MLS Logo

    Facts & features

    Interior

    Bedrooms & bathrooms
    • Bedrooms: 2
    • Bathrooms: 2
    • Full bathrooms: 1
    • 1/2 bathrooms: 1
    • Main level bedrooms: 2
    Bedroom 1
    • Level: Main
    Bedroom 2
    • Level: Main
    Dining room
    • Level: Main
    • Area: 96
    • Dimensions: 12 x 8
    Kitchen
    • Level: Main
    • Area: 88
    • Dimensions: 11 x 8
    Living room
    • Level: Main
    • Area: 96
    • Dimensions: 12 x 8
    Heating
    • Forced Air
    Cooling
    • Central Air
    Appliances
    • Included: Dishwasher, Microwave, Refrigerator, Washer, Dryer-Electric, Gas Range
    Features
    • Basement: Crawl Space,Partial
    • Has fireplace: No
    Interior area
    • Total structure area: 1,436
    • Total interior livable area: 860 sqft
    • Finished area above ground: 860
    • Finished area below ground: 0

    Property

    Parking
    • Total spaces: 1
    • Parking features: Detached
    • Garage spaces: 1
    Features
    • Levels: One
    • Stories: 1
    Lot
    • Size: 6,534 Square Feet
    • Dimensions: 43x150
    • Features: Level
    Details
    • Parcel number: 020735154016.000074

    Construction

    Type & style
    • Home type: SingleFamily
    • Property subtype: Single Family Residence
    Materials
    • Vinyl Siding
    Condition
    • New construction: No
    • Year built: 1946

    Utilities & green energy

    • Sewer: City
    • Water: City

    Community & HOA

    Community
    • Subdivision: Pfeiffer Place
    Location
    • Region: Fort Wayne

    Financial & listing details

    • Tax assessed value: $131,300
    • Annual tax amount: $1,171
    • Date on market: 7/14/2026
    • Listing terms: Cash,Conventional

    Price history

    DateEventPrice
    8/11/2026Sold$167,000+1.2%
    Source: IRMLS #202628162 Report a problem
    7/17/2026Pending sale$165,000
    Source: IRMLS #202628162 Report a problem
    7/14/2026Listed for sale$165,000+22.2%
    Source: IRMLS #202628162 Report a problem
    1/27/2023Sold$135,000+2.3%
    Source: IRMLS #202250601 Report a problem
    1/13/2023Pending sale$132,000
    Source: IRMLS #202250601 Report a problem
    12/30/2022Listed for sale$132,000+57.1%
    Source: IRMLS #202250601 Report a problem
    12/18/2018Sold$84,000-6.6%$98/sqft
    Source: Agent Provided Report a problem
    11/3/2018Listed for sale$89,900$105/sqft
    Source: Coldwell Banker The Real Estate Group #201849256 Report a problem

    Public tax history

    YearProperty taxesTax assessment
    2025$1,251 +37.1%$131,300 +1.8%
    2024$913 +28.4%$129,000 +18.1%
    2023$710 +29.3%$109,200 +19.3%
    2022$550 +21.5%$91,500 +14.4%
    2021$452 -0.4%$80,000 +10.2%
    2020$454 +21.8%$72,600 +3%
    2019$373 -10.2%$70,500 +19.3%
    2018$415 -4.5%$59,100 +15.9%
    2017$435 +8.9%$51,000 -4%
    2016$399 +6.6%$53,100 +14.4%
    2014$374 +1.2%$46,400 -0.9%
    2013$370 +15.5%$46,800 +10.1%
    2011$320 $42,500 -11.5%
    2010-- $48,000 +0.6%
    2007-- $47,700 +13.3%
    2005-- $42,100
    2004-- $42,100 +110.5%
    2001-- $20,000 +199.9%
    1999-- $6,670
    Find assessor info on the county website

    Neighborhood: Five Points

    Nearby schools

    GreatSchools rating
    Schools provided by the listing agent
    • Elementary: Franke Park
    • Middle: Northwood
    • High: North Side
    • District: Fort Wayne Community

    Source: IRMLS. This data may not be complete. We recommend contacting the local school district to confirm school assignments for this home.

    Get pre-qualified for a loan
    At Zillow Home Loans, we can pre-qualify you in as little as 5 minutes with no impact to your credit score.

    An equal housing lender. NMLS #10287.

    Sell for more on Zillow
    Get a Zillow Showcase℠ listing at no additional cost and you could sell for .
    $167,000
    2% more
    +$3,340
    With Zillow Showcase(estimated)
    $170,340