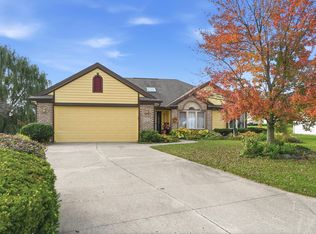
Charming 3br, 2.5ba home on beautiful pond lot in sought after Whispering Meadows subdivision located in desirable SACS school district. The main-level primary suite includes an en suite bathroom and spacious walk-in closet, with direct access to the den and screened porch. Upstairs you will find a loft, full bath and 2 large bedrooms with expansive storage in both. The spacious living room features a vaulted ceiling and double-sided fireplace that is shared with the kitchen nook. Kitchen has walk-in pantry, quartz countertops and stainless appliances that remain (not warranted). Washer/Dryer, garage fridge and deep freeze are negotiable. Tons of built-ins, new flooring and fresh neutral paint throughout, windows replaced in 2011, and AC was new in 2021. Roof was replaced in 2011 with top quality Sherriff Goslin shingle - recently inspected and many years remaining! Enjoy the serene view of the pond and fenced in backyard from the screened back porch complete with new epoxy floor. 2 car garage with utility sink and bump-outs for extra storage. Seller has had home inspected and report is available to serious buyers. Buyer agents welcome. Preapproval required for showings — call or text to schedule! 260-450-0230
Pending
$327,000
8417 Pember Brook Dr, Fort Wayne, IN 46804
3beds
2,028sqft
SingleFamily
Built in 1995
0.25 Acres Lot
$-- Zestimate®
$161/sqft
$15/mo HOA
What's special
Fenced in backyardQuartz countertopsMain-level primary suiteTons of built-insVaulted ceilingSpacious walk-in closetBeautiful pond lot
- 32 days |
- 152 |
- 4 |
Listed by:
Property Owner (260) 450-0230
Facts & features
Interior
Bedrooms & bathrooms
- Bedrooms: 3
- Bathrooms: 3
- Full bathrooms: 2
- 1/2 bathrooms: 1
Heating
- Forced air, Gas
Cooling
- Central
Appliances
- Included: Dishwasher, Dryer, Garbage disposal, Microwave, Range / Oven, Refrigerator, Washer
Features
- Flooring: Tile, Carpet, Laminate
- Basement: None
- Has fireplace: Yes
- Fireplace features: Electric
Interior area
- Total interior livable area: 2,028 sqft
Property
Parking
- Parking features: Garage - Attached, Off-street, On-street
Features
- Exterior features: Vinyl, Wood, Brick
- Has view: Yes
- View description: Water
- Has water view: Yes
- Water view: Water
Lot
- Size: 0.25 Acres
Details
- Parcel number: 021102452003000075
Construction
Type & style
- Home type: SingleFamily
Materials
- masonry
- Roof: Asphalt
Condition
- New construction: No
- Year built: 1995
Community & HOA
HOA
- Has HOA: Yes
- HOA fee: $15 monthly
Location
- Region: Fort Wayne
Financial & listing details
- Price per square foot: $161/sqft
- Tax assessed value: $332,700
- Annual tax amount: $3,300
- Date on market: 6/4/2026
Estimated market value
Not available
Estimated sales range
Not available
$2,080/mo
Price history
| Date | Event | Price |
|---|---|---|
| 6/5/2026 | Pending sale | $327,000$161/sqft |
Source: Owner Report a problem | ||
| 6/4/2026 | Listed for sale | $327,000+84.2%$161/sqft |
Source: Owner Report a problem | ||
| 4/24/2015 | Sold | $177,500$88/sqft |
Source: Agent Provided Report a problem | ||
| 3/17/2015 | Listed for sale | $177,500$88/sqft |
Source: Coldwell Banker Roth Wehrly Graber #201509860 Report a problem | ||
Public tax history
| Year | Property taxes | Tax assessment |
|---|---|---|
| 2025 | $3,300 +8% | $332,700 +8.3% |
| 2024 | $3,054 +4.9% | $307,200 +7.8% |
| 2023 | $2,911 +19.9% | $285,100 +5.9% |
| 2022 | $2,427 +6.5% | $269,200 +16.3% |
| 2021 | $2,279 +3.2% | $231,400 +6.7% |
| 2020 | $2,209 +7.9% | $216,800 +3.4% |
| 2019 | $2,047 +7.2% | $209,600 +8.4% |
| 2018 | $1,910 +7.7% | $193,400 +8.8% |
| 2017 | $1,773 +2.3% | $177,700 +6.8% |
| 2016 | $1,734 +2.3% | $166,400 +2.3% |
| 2014 | $1,695 +0.9% | $162,700 +1.2% |
| 2013 | $1,681 +6.2% | $160,700 +6.1% |
| 2011 | $1,582 | $151,500 -0.7% |
| 2010 | -- | $152,600 +3.5% |
| 2007 | -- | $147,400 +10.6% |
| 2005 | -- | $133,300 |
| 2004 | -- | $133,300 +53.6% |
| 2001 | -- | $86,800 +200% |
| 1999 | -- | $28,930 |
Find assessor info on the county website
Monthly payment
Est. payment$--/mo
Payment breakdown
Explore the cost of this home by adjusting the details. Changes won't be saved.All calculations are estimates and provided by Zillow, Inc. for informational purposes only. Actual amounts may vary.
HOA fees may include property taxes on listings classified as Co-Ops. Contact the listing agent and/or owner for fee details.
Mortgage interest rates are dependent on a number of factors, including credit score, down payment, and repayment length. Interest rate data provided by Zillow Group Marketplace, Inc. as of 1/1/1970 from various mortgage lenders with which we have lead or other similar arrangements; the Estimated Payment is an average of those rates.
See how much you could borrow to make a competitive offer.
Climate risks
Neighborhood: Whispering Meadows
Nearby schools
GreatSchools rating
- 6/10Whispering Meadow Elementary SchoolGrades: PK-5Distance: 0.2 mi
- 7/10Woodside Middle SchoolGrades: 6-8Distance: 3.2 mi
- 10/10Homestead Senior High SchoolGrades: 9-12Distance: 3 mi
Schools provided by the listing agent
- Elementary: Whispering Meadows
- Middle: Woodside
- High: Homestead
- District: MSD of Southwest Allen Cnty
Source: The MLS. This data may not be complete. We recommend contacting the local school district to confirm school assignments for this home.
A local agent can set up tours, give advice and negotiate with sellers.
- Indiana
- Allen County
- Fort Wayne
- 46804
- Whispering Meadows
- 8417 Pember Brook Dr