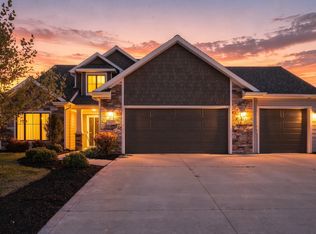
Sharp, one-owner custom built two-story home with an open staircase to a finished basement with spacious recreation room, situated on a peaceful pond-view cul-de-sac lot in desirable Wescott Ridge. The spacious foyer welcomes you into the home with a private den/home office conveniently located to the left. To the right, the floor plan opens into a beautiful Great Room featuring a gas-log fireplace, soaring cathedral ceiling, and an abundance of windows overlooking the pond setting. The expansive open-concept kitchen is designed for both everyday living and entertaining, offering high-quality Grabill cabinetry, a large center island, pantry, generous eating nook, and all appliances remaining. The open design creates an easy flow between the kitchen and Great Room. Upstairs, the spacious owner's suite offers plenty of room to relax and features a private en suite bath with soaking tub, stand-up shower, and walk-in closet. Two additional generously sized bedrooms, each with ceiling fans, share the upper-level bath. Quality construction is evident throughout, including higher quality Andersen 400 Series windows. The finished basement adds valuable living space with 8-foot ceilings, a spacious recreation room, dedicated workout area, half bath, and mechanical room. The basement is also plumbed and ready for a future wet bar. Additional recent improvements include a new roof and generator making this well-maintained one-owner home an exceptional opportunity in Wescott Ridge. Enjoy the peaceful pond setting, cul-de-sac location, spacious floor plan, quality finishes, and abundant living space this Granite Ridge-built home has to offer. Check out the attached list of special features.
Active
$349,900
8507 Forsythia Ct, Fort Wayne, IN 46818
3beds
2,536sqft
Single Family Residence
Built in 2004
9,147 Square Feet Lot
$344,800 Zestimate®
$--/sqft
$23/mo HOA
What's special
Spacious recreation roomGas-log fireplacePeaceful pond-view cul-de-sac lotQuality finishesBeautiful great roomPeaceful pond settingSpacious floor plan
- 20 days
- 1,633
- 115
Likely to sell faster than
Zillow last checked:
Listing updated:
Listed by:
Craig D Martin Cell:260-341-4188,
North Eastern Group Realty
Source: IRMLS,MLS#: 202640291
Facts & features
Interior
Bedrooms & bathrooms
- Bedrooms: 3
- Bathrooms: 4
- Full bathrooms: 2
- 1/2 bathrooms: 2
Bedroom 1
- Level: Upper
Bedroom 2
- Level: Upper
Kitchen
- Level: Main
- Area: 156
- Dimensions: 13 x 12
Living room
- Level: Main
- Area: 270
- Dimensions: 18 x 15
Office
- Level: Main
- Area: 121
- Dimensions: 11 x 11
Heating
- Natural Gas, Forced Air
Cooling
- Central Air
Appliances
- Included: Disposal, Range/Oven Hk Up Gas/Elec, Dishwasher, Microwave, Refrigerator, Washer, Dryer-Electric, Gas Water Heater, Water Softener Owned
- Laundry: Dryer Hook Up Gas/Elec, Main Level, Washer Hookup
Features
- 1st Bdrm En Suite, Breakfast Bar, Cathedral Ceiling(s), Ceiling Fan(s), Walk-In Closet(s), Entrance Foyer, Kitchen Island, Double Vanity, Stand Up Shower
- Flooring: Carpet, Vinyl
- Doors: Pocket Doors
- Windows: Window Treatments
- Basement: Daylight,Finished,Concrete,Sump Pump
- Attic: Storage
- Number of fireplaces: 1
- Fireplace features: Living Room
Interior area
- Total structure area: 2,646
- Total interior livable area: 2,536 sqft
- Finished area above ground: 1,864
- Finished area below ground: 672
Property
Parking
- Total spaces: 2
- Parking features: Attached, Garage Door Opener, Garage Utilities, Concrete
- Attached garage spaces: 2
- Has uncovered spaces: Yes
Features
- Levels: Two
- Stories: 2
- Patio & porch: Patio, Porch Covered
- Fencing: None
- Has view: Yes
- On waterfront: Yes
- Waterfront features: Waterfront, Pond
Lot
- Size: 9,147 Square Feet
- Dimensions: 70X130
- Features: Cul-De-Sac, Level, City/Town/Suburb
Details
- Parcel number: 021102202029.000038
- Zoning: R1
- Other equipment: Generator Built-In, Sump Pump
Construction
Type & style
- Home type: SingleFamily
- Architectural style: Traditional
- Property subtype: Single Family Residence
Materials
- Brick, Vinyl Siding
- Roof: Asphalt
Condition
- New construction: No
- Year built: 2004
Utilities & green energy
- Gas: NIPSCO
- Sewer: Public Sewer
- Water: City, Fort Wayne City Utilities
- Utilities for property: Cable Connected
Community & HOA
Community
- Subdivision: Wescott Ridge
HOA
- Has HOA: Yes
- HOA fee: $275 annually
Location
- Region: Fort Wayne
Financial & listing details
- Tax assessed value: $338,700
- Annual tax amount: $4,011
- Date on market: 9/29/2026
- Listing terms: Cash,Conventional,FHA,VA Loan
Estimated market value
$344,800
$328,000 - $362,000
$2,404/mo
Price history
| Date | Event | Price |
|---|---|---|
| 9/29/2026 | Listed for sale | $349,900 |
Source:  IRMLS #202640291 Report a problem | ||
Public tax history
| Year | Property taxes | Tax assessment |
|---|---|---|
| 2025 | $2,615 +14.5% | $338,700 +2.9% |
| 2024 | $2,283 +12.6% | $329,100 +5.8% |
| 2023 | $2,028 +12.1% | $311,100 +7.9% |
| 2022 | $1,808 +7.3% | $288,400 +13.9% |
| 2021 | $1,685 +0.8% | $253,100 +7.2% |
| 2020 | $1,671 -0.1% | $236,200 +3.4% |
| 2019 | $1,674 +1.1% | $228,400 +0.4% |
| 2018 | $1,655 +9% | $227,600 +7.6% |
| 2017 | $1,518 -6.7% | $211,500 +6.5% |
| 2016 | $1,627 -2.9% | $198,500 -7% |
| 2014 | $1,676 -5% | $213,400 -0.3% |
| 2013 | $1,765 +12.9% | $214,000 +12.3% |
| 2011 | $1,563 | $190,600 +4.3% |
| 2010 | -- | $182,700 -10.8% |
| 2007 | -- | $204,800 +9.3% |
| 2005 | -- | $187,400 |
Find assessor info on the county website
Monthly payment
Est. payment
Payment breakdown
Explore the cost of this home by adjusting the details. Changes won't be saved.Climate risks
Neighborhood: 46818
Nearby schools
Schools provided by the listing agent
- Elementary: Whispering Meadows
- Middle: Woodside
- High: Homestead
- District: MSD of Southwest Allen Cnty
Source: IRMLS. This data may not be complete. We recommend contacting the local school district to confirm school assignments for this home.

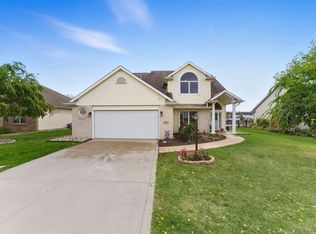
Similar homes
- $354,9003 bd2 ba1.9k sqft969 Sicilian Psge, Fort Wayne, IN 46818For Sale
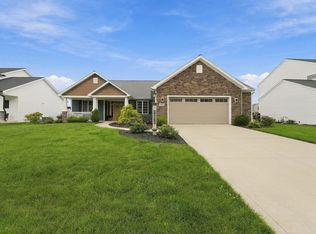 MLS ID #202639742, Matthew Hawkins, Wieland Real Estate. IRMLS
- $399,0003 bd2 ba2k sqft8401 Pember Brook Dr, Fort Wayne, IN 46804For Sale
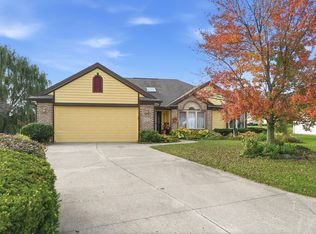 MLS ID #202642952, David Springer, Mike Thomas Assoc., Inc. IRMLS
- $254,9003 bd2 ba1.2k sqft9018 Strathmore Ln, Fort Wayne, IN 46818For Sale
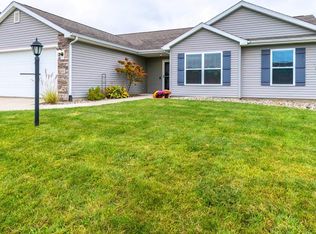 MLS ID #202643128, Martin Brandenberger, Coldwell Banker Real Estate Gr. IRMLS
- $399,0004 bd3 ba2.4k sqft9682 Banbury Trl, Fort Wayne, IN 46818For Sale
 MLS ID #202639993, Tammy Fendt, Uptown Realty Group. IRMLS
