Skip main navigation
Closed
  • $520,000

    188 Begonia Ct, Fort Wayne, IN 46814

    5beds
    3,488sqft
    Single Family Residence
    Built in 2016
    0.29 Acres Lot
    $527,500 Zestimate®
    $--/sqft
    $3,033 Estimated rent

    Home value

    $527,500

    $480,000 - $580,000

    $3,033/mo

    Zestimate® history
    Loading
    Loading...

    Owner options

    List your home for rent

    $3,033/mo

    Rent Zestimate®

    Find your next renter with Zillow Rental Manager. Plus, with online applications, you can quickly screen prospective tenants – for free.

    Learn more

    $3,033/mo

    Rent Zestimate®

    Refinance and save

    $3,621/mo

    Est. payment

    Refinancing to a lower rate could help reduce your monthly payments and save thousands over the life of the loan.

    See today's rates

    $3,621/mo

    Est. payment

    Explore your selling options

    Work with a Zillow partner agent

    Leverage their expertise and Zillow's premium Showcase listings to get your home seen by more buyers.

    Get started

    List with your own agent

    Get your home in front of millions of buyers by listing it on Zillow.

    Learn how to do it

    Sell it yourself

    Take full control of how buyers see your home on Zillow by listing For Sale by Owner (FSBO).

    List your home

    What's special

    Corner fireplaceBack deckDouble vanitiesSun filled great roomPrivate home officeEighteen foot ceilingBonus makeup area
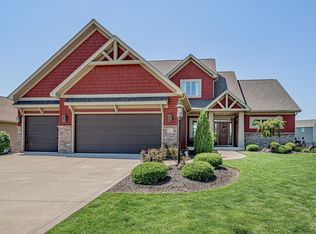
    *OPEN HOUSE 12/14 12-2 PM* Tucked at the end of a quiet cul-de-sac with calming pond views, this five bedroom, three and a half bath home offers standout style and fresh interior paint throughout. An eighteen foot ceiling makes a grand first impression and opens to a sun filled great room anchored by a corner fireplace. Expansive windows in the great room bring in abundant natural light while tinted glass provides privacy and enhances energy efficiency. Nearby, a private home office offers the kind of flexible space that truly works for real life. The kitchen is designed for both everyday living and entertaining, featuring brand-new hardwood flooring, custom Grabill cabinetry, an oversized island finished in sueded granite, and a generous walk-in pantry. The sliding patio doors leading to the back deck continues the connection to the outdoors. Your upper level includes four bedrooms, including the primary suite with dual closets, a porcelain tile shower, double vanities, & a bonus makeup area, and a second full bath. The finished basement expands your living options even further, providing space for movie nights, a home gym, game area, or multi-generational living with its own bedroom and full bath. Located close to shopping, dining, hospitals, schools, and walking trails, this home offers peaceful surroundings with everyday convenience just minutes away.

    Zillow last checked:

    Listing updated:

    Listed by:

    Heather Regan Off:260-207-4648,

    Regan & Ferguson Group,

    Leslie Ferguson,

    Regan & Ferguson Group

    Bought with:

    Elleanor McClain, RB25001022

    Anthony REALTORS

    Source: IRMLS,MLS#: 202548320MLS Logo

    Facts & features

    Interior

    Bedrooms & bathrooms
    • Bedrooms: 5
    • Bathrooms: 4
    • Full bathrooms: 3
    • 1/2 bathrooms: 1
    Bedroom 1
    • Level: Upper
    Bedroom 2
    • Level: Upper
    Dining room
    • Level: Main
    • Area: 182
    • Dimensions: 14 x 13
    Family room
    • Level: Lower
    • Area: 204
    • Dimensions: 17 x 12
    Kitchen
    • Level: Main
    • Area: 210
    • Dimensions: 15 x 14
    Living room
    • Level: Main
    • Area: 320
    • Dimensions: 20 x 16
    Office
    • Level: Main
    • Area: 132
    • Dimensions: 12 x 11
    Heating
    • Natural Gas, Forced Air
    Cooling
    • Central Air
    Appliances
    • Included: Disposal, Range/Oven Hook Up Gas, Dishwasher, Microwave, Gas Range, Gas Water Heater
    • Laundry: Dryer Hook Up Gas/Elec, Main Level, Washer Hookup
    Features
    • 1st Bdrm En Suite, Breakfast Bar, Ceiling-9+, Ceiling Fan(s), Vaulted Ceiling(s), Walk-In Closet(s), Countertops-Solid Surf, Eat-in Kitchen, Entrance Foyer, Kitchen Island, Pantry, Double Vanity, Formal Dining Room, Great Room
    • Flooring: Hardwood, Carpet
    • Windows: Blinds
    • Basement: Daylight,Full,Finished,Concrete,Sump Pump
    • Attic: Pull Down Stairs
    • Number of fireplaces: 1
    • Fireplace features: Living Room
    Interior area
    • Total structure area: 3,648
    • Total interior livable area: 3,488 sqft
    • Finished area above ground: 2,385
    • Finished area below ground: 1,103

    Property

    Parking
    • Total spaces: 3
    • Parking features: Attached, Garage Door Opener, Concrete
    • Attached garage spaces: 3
    • Has uncovered spaces: Yes
    Features
    • Levels: Two
    • Stories: 2
    • Patio & porch: Porch Covered
    • Fencing: None
    • Has view: Yes
    • Waterfront features: Waterfront, Deck on Waterfront, Assoc, Pond
    Lot
    • Size: 0.29 Acres
    • Dimensions: 79x79x129x131
    • Features: Cul-De-Sac, City/Town/Suburb, Landscaped
    Details
    • Parcel number: 021105405009.000038
    • Other equipment: Sump Pump+Battery Backup

    Construction

    Type & style
    • Home type: SingleFamily
    • Architectural style: Traditional
    • Property subtype: Single Family Residence
    Materials
    • Stone, Vinyl Siding
    • Roof: Shingle
    Condition
    • New construction: No
    • Year built: 2016

    Utilities & green energy

    • Sewer: City
    • Water: City

    Community & neighborhood

    Security
    • Security features: Smoke Detector(s)
    Community
    • Community features: Sidewalks
    Location
    • Region: Fort Wayne
    • Subdivision: Sienna Reserve

    HOA & financial

    HOA
    • Has HOA: Yes
    • HOA fee: $450 annually

    Other

    Other facts
    • Listing terms: Cash,Conventional,VA Loan

    Price history

    DateEventPrice
    1/21/2026Sold$520,000-1.9%
    Source: IRMLS #202548320 Report a problem
    1/13/2026Pending sale$530,000
    Source: IRMLS #202548320 Report a problem
    12/8/2025Listed for sale$530,000-3.6%
    Source: IRMLS #202548320 Report a problem
    11/19/2025Listing removed$549,900$158/sqft
    Source: NextHome #202524594 Report a problem
    11/17/2025Listed for sale$549,900
    Source: IRMLS #202524594 Report a problem
    11/7/2025Listing removed$3,500$1/sqft
    Source: Zillow Rentals Report a problem
    10/20/2025Pending sale$549,900
    Source: IRMLS #202524594 Report a problem
    10/7/2025Listed for rent$3,500$1/sqft
    Source: Zillow Rentals Report a problem
    9/6/2025Price change$549,900-3.5%
    Source: IRMLS #202524594 Report a problem
    7/24/2025Price change$569,900-0.9%
    Source: IRMLS #202524594 Report a problem
    7/7/2025Price change$574,900-2.5%
    Source: IRMLS #202524594 Report a problem
    6/26/2025Listed for sale$589,900+59.5%
    Source: IRMLS #202524594 Report a problem
    6/10/2019Sold$369,900-5.1%$106/sqft
    Source: Agent Provided Report a problem
    12/8/2018Price change$389,900+4%$112/sqft
    Source: CENTURY 21 Bradley Realty, Inc. #201853224 Report a problem
    11/15/2018Listed for sale$375,000+1.4%$108/sqft
    Source: Owner Report a problem
    12/5/2017Listing removed$369,900$106/sqft
    Source: CENTURY 21 Bradley Realty, Inc. #201634754 Report a problem
    8/25/2017Price change$369,900-2.6%$106/sqft
    Source: Granite Ridge Builders Report a problem
    12/18/2016Listed for sale$379,900$109/sqft
    Source: CENTURY 21 Bradley Realty, Inc. #201634754 Report a problem

    Public tax history

    YearProperty taxesTax assessment
    2025$4,745 +16.7%$553,500 -0.8%
    2024$4,064 +20.7%$558,000 +8.1%
    2023$3,366 +1%$516,300 +15.8%
    2022$3,332 +12%$446,000 +5%
    2021$2,977 -11%$424,600 +11.9%
    2020$3,345 +44.4%$379,300 -6.9%
    2019$2,317 -47.6%$407,400 +38.6%
    2018$4,426 +6211.5%$294,000 +10.3%
    2017$70 $266,600 +29522.2%
    2016-- $900

    Find assessor info on the county website

    Neighborhood: 46814

    Nearby schools

    GreatSchools rating
    Schools provided by the listing agent
    • Elementary: Covington
    • Middle: Woodside
    • High: Homestead
    • District: MSD of Southwest Allen Cnty

    Source: IRMLS. This data may not be complete. We recommend contacting the local school district to confirm school assignments for this home.

    Get pre-qualified for a loan
    At Zillow Home Loans, we can pre-qualify you in as little as 5 minutes with no impact to your credit score.

    An equal housing lender. NMLS #10287.

    Sell for more on Zillow
    Get a Zillow Showcase℠ listing at no additional cost and you could sell for .
    $527,500
    2% more
    +$10,550
    With Zillow Showcase(estimated)
    $538,050