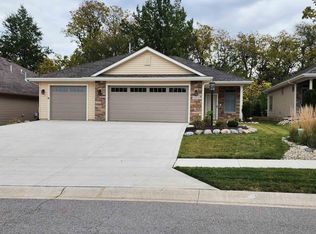
Nestled in a peaceful, quiet neighborhood, this expansive 1,952-square-foot villa offers the perfect blend of single-story luxury combined with low-maintenance living. The rich luxury vinyl plank flooring flows through the open-concept layout, guiding you past a versatile den ideal for a quiet home office or library into a chef-inspired kitchen fully loaded with a seamless wall of high-end custom cabinetry and stainless steel appliances. The sun-drenched living space transitions beautifully into a peaceful three-season sun-room, which steps directly out onto a private outdoor patio oasis made for quiet mornings and casual evening grilling. Tucked away from the main living area, the primary master suite serves as a relaxing sanctuary complete with a spacious shower and large walk in closet. This home features 2 additional bedrooms, split bedroom floor plan, 2.5 baths, and a 2 car garage with a rare 6-foot extension, great for work space or storage. This exceptional villa combines quiet neighborhood charm with functional, upgraded spaces. Conveniently located to shops and restaurants this home is a must see. Schedule your private tour today to see all this home has to offer!
Pending
Price cut: $10K (8/28)
$352,000
9308 Colchester Ter, Fort Wayne, IN 46825
3beds
1,952sqft
Condominium
Built in 2018
-- sqft lot
$345,800 Zestimate®
$--/sqft
$193/mo HOA
What's special
Spacious showerPeaceful three-season sun-roomSun-drenched living spaceOpen-concept layoutLarge walk in closetStainless steel appliancesChef-inspired kitchen
- 54 days
- 253
- 7
Zillow last checked:
Listing updated:
Listed by:
Risa Sechler Cell:260-415-0966,
CENTURY 21 Bradley Realty, Inc
Source: IRMLS,MLS#: 202633443
Facts & features
Interior
Bedrooms & bathrooms
- Bedrooms: 3
- Bathrooms: 3
- Full bathrooms: 2
- 1/2 bathrooms: 1
- Main level bedrooms: 3
Bedroom 1
- Level: Main
Bedroom 2
- Level: Main
Dining room
- Level: Main
- Area: 48
- Dimensions: 6 x 8
Kitchen
- Level: Main
- Area: 120
- Dimensions: 12 x 10
Living room
- Level: Main
- Area: 285
- Dimensions: 19 x 15
Office
- Level: Main
- Area: 100
- Dimensions: 10 x 10
Heating
- Natural Gas, Forced Air
Cooling
- Central Air
Appliances
- Included: Dishwasher, Microwave, Refrigerator, Washer, Dryer-Electric, Gas Range
Features
- Basement: None
- Has fireplace: No
Interior area
- Total structure area: 1,952
- Total interior livable area: 1,952 sqft
- Finished area above ground: 1,952
- Finished area below ground: 0
Video & virtual tour
Property
Parking
- Total spaces: 2
- Parking features: Attached
- Attached garage spaces: 2
Features
- Levels: One
- Stories: 1
Lot
- Size: 8,489 Square Feet
- Dimensions: 63.84x130.86
- Features: Level
Details
- Parcel number: 020702301002.041073
Construction
Type & style
- Home type: Condo
- Property subtype: Condominium
Materials
- Stone, Vinyl Siding
Condition
- New construction: No
- Year built: 2018
Utilities & green energy
- Sewer: City
- Water: City
Community & HOA
Community
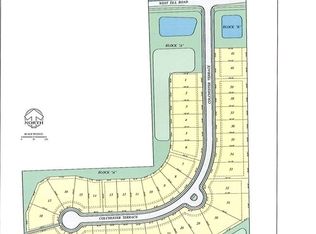
- Subdivision: Stone Gate Villas
HOA
- Has HOA: Yes
- HOA fee: $580 quarterly
Location
- Region: Fort Wayne
Financial & listing details
- Tax assessed value: $363,500
- Annual tax amount: $3,839
- Date on market: 8/17/2026
Estimated market value
$345,800
$329,000 - $363,000
$2,414/mo
Price history
| Date | Event | Price |
|---|---|---|
| 9/20/2026 | Pending sale | $352,000 |
Source:  IRMLS #202633443 Report a problem IRMLS #202633443 Report a problem | ||
| 8/28/2026 | Price change | $352,000-2.8% |
Source: IRMLS #202633443 Report a problem | ||
| 8/17/2026 | Listed for sale | $362,000 |
Source: IRMLS #202633443 Report a problem | ||
Public tax history
| Year | Property taxes | Tax assessment |
|---|---|---|
| 2025 | $4,251 +11.8% | $363,500 -1.2% |
| 2024 | $3,802 +17.2% | $367,900 +11% |
| 2023 | $3,244 +3.6% | $331,500 +16% |
| 2022 | $3,130 +5.3% | $285,700 +3.2% |
| 2021 | $2,973 +4.6% | $276,900 +2.6% |
| 2020 | $2,843 +53942.2% | $269,800 +4% |
| 2019 | $5 -76.6% | $259,500 +36971.4% |
| 2018 | $22 +1.1% | $700 |
| 2017 | $22 | $700 |
| 2016 | -- | $700 |
Find assessor info on the county website
Monthly payment
Est. payment
Payment breakdown
Explore the cost of this home by adjusting the details. Changes won't be saved.Climate risks
Neighborhood: 46825
Nearby schools
Schools provided by the listing agent
- Elementary: Washington Center
- Middle: Shawnee
- High: Northrop
- District: Fort Wayne Community
Source: IRMLS. This data may not be complete. We recommend contacting the local school district to confirm school assignments for this home.
Similar homes
- $369,5003 bd2 ba1.8k sqft844 Songbird Ct, Fort Wayne, IN 46825For Sale
 MLS ID #202627364, Berto Barrera, RE/MAX Results. IRMLS
 - $332,0003 bd3 ba2.2k sqft2916 Marne Pl, Fort Wayne, IN 46818For Sale
 MLS ID #202640632, Nathanael Craig, Coldwell Banker Real Estate Gr. IRMLS
 - $334,9004 bd3 ba2k sqft11317 Saint Ives Dr, Fort Wayne, IN 46818For Sale
 MLS ID #202640803, Heather Rohrbacher, Mike Thomas Assoc., Inc. IRMLS
 - $364,9002 bd3 ba2.2k sqft4111 Foxknoll Cv, Fort Wayne, IN 46835For Sale
 MLS ID #202634881, Jeremy J Mortorff, North Eastern Group Realty. IRMLS
