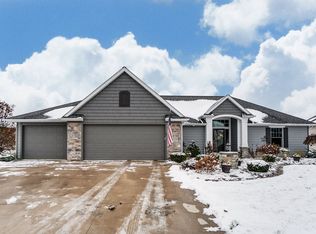
Welcome to Sorrento, one of the most desirable communities in the highly sought-after Northwest Allen County School District. Conveniently located near Parkview Regional Medical Center, shopping, dining, and easy access to I-69, this one-owner ranch offers the perfect combination of comfort, convenience, and quality. This well-maintained home features 3 bedrooms, 2 full bathrooms, and 2,011 square feet of living space, all on one level with a functional split-bedroom floor plan. From the moment you enter, you'll appreciate the vaulted ceilings that extend through the foyer, formal dining room, and spacious great room, along with the abundance of natural light that fills the home. A beautiful dual-sided fireplace creates a warm focal point, connecting the great room with the inviting hearth room. The kitchen overlooks the hearth room and breakfast nook, making it the perfect gathering place for family and friends. It also features a convenient walk-in pantry for additional storage. Just off the foyer, the formal dining room offers flexibility for entertaining or could easily serve as a home office or sitting room. Privately tucked away at the rear of the home, the spacious primary suite offers a peaceful retreat with a large walk-in closet and an en-suite bath featuring double vanities, a walk-in shower, and a relaxing jetted bathtub. Bedrooms two and three are located on the opposite side of the home and share a full bathroom, providing privacy for family members or guests. Step outside and enjoy the screened-in porch along with an open patio featuring attractive paver accents. The beautifully landscaped yard is enhanced by an irrigation system, helping keep the lawn looking its best while adding to the home's exceptional curb appeal. Additional highlights include an oversized 2+ car garage, a new roof installed in April 2023, a new refrigerator in August 2025, a new garage door in July 2025, and all kitchen appliances remain with the home. The irrigation system is approximately 10 to 15 years old. This is an exceptional opportunity to own a meticulously cared-for, one owner home in one of Northwest Allen County's most popular neighborhoods.
Active
Price cut: $10K (9/4)
$354,900
5406 Sorrento Blvd, Fort Wayne, IN 46845
3beds
2,011sqft
Single Family Residence
Built in 2004
0.25 Acres Lot
$350,700 Zestimate®
$--/sqft
$24/mo HOA
What's special
- 64 days
- 1,437
- 60
Likely to sell faster than
Zillow last checked:
Listing updated:
Listed by:
Bradley Stinson Cell:260-615-7271,
North Eastern Group Realty
Source: IRMLS,MLS#: 202627017
Facts & features
Interior
Bedrooms & bathrooms
- Bedrooms: 3
- Bathrooms: 2
- Full bathrooms: 2
- Main level bedrooms: 3
Bedroom 1
- Level: Main
Bedroom 2
- Level: Main
Dining room
- Level: Main
- Area: 156
- Dimensions: 13 x 12
Kitchen
- Level: Main
- Area: 130
- Dimensions: 13 x 10
Living room
- Level: Main
- Area: 384
- Dimensions: 24 x 16
Heating
- Natural Gas, Forced Air
Cooling
- Central Air
Appliances
- Included: Disposal, Range/Oven Hk Up Gas/Elec, Dishwasher, Microwave, Refrigerator, Gas Oven
- Laundry: Dryer Hook Up Gas/Elec, Main Level
Features
- 1st Bdrm En Suite, Ceiling-9+, Ceiling Fan(s), Walk-In Closet(s), Laminate Counters, Eat-in Kitchen, Entrance Foyer, Open Floorplan, Pantry, Split Br Floor Plan, Double Vanity, Stand Up Shower, Tub and Separate Shower, Tub/Shower Combination, Main Level Bedroom Suite, Formal Dining Room, Great Room, Custom Cabinetry
- Doors: Six Panel Doors
- Has basement: No
- Attic: Pull Down Stairs
- Number of fireplaces: 1
- Fireplace features: Kitchen, Living Room
Interior area
- Total structure area: 2,011
- Total interior livable area: 2,011 sqft
- Finished area above ground: 2,011
- Finished area below ground: 0
Property
Parking
- Total spaces: 2
- Parking features: Attached, Garage Door Opener
- Attached garage spaces: 2
Features
- Levels: One
- Stories: 1
- Patio & porch: Porch Covered, Screened
- Exterior features: Irrigation System
- Has spa: Yes
- Spa features: Jet Tub
Lot
- Size: 0.25 Acres
- Dimensions: 84X131
- Features: Level, Landscaped, Near Walking Trail
Details
- Parcel number: 020225227021.000057
Construction
Type & style
- Home type: SingleFamily
- Architectural style: Ranch
- Property subtype: Single Family Residence
Materials
- Brick, Vinyl Siding
- Foundation: Slab
Condition
- New construction: No
- Year built: 2004
Utilities & green energy
- Sewer: City
- Water: City
Community & HOA
Community
- Security: Smoke Detector(s)
- Subdivision: Sorrento
HOA
- Has HOA: Yes
- HOA fee: $290 annually
Location
- Region: Fort Wayne
Financial & listing details
- Tax assessed value: $341,800
- Annual tax amount: $1,893
- Date on market: 7/8/2026
- Listing terms: Cash,Conventional
Estimated market value
$350,700
$333,000 - $368,000
$2,341/mo
Price history
| Date | Event | Price |
|---|---|---|
| 9/4/2026 | Price change | $354,900-2.7% |
Source:  IRMLS #202627017 Report a problem IRMLS #202627017 Report a problem | ||
| 8/11/2026 | Price change | $364,900-1.4% |
Source: IRMLS #202627017 Report a problem | ||
| 7/11/2026 | Listed for sale | $369,900 |
Source: IRMLS #202627017 Report a problem | ||
| 6/8/2026 | Listing removed | $369,900 |
Source: IRMLS #202613979 Report a problem | ||
| 4/20/2026 | Listed for sale | $369,900 |
Source: IRMLS #202613979 Report a problem | ||
Public tax history
| Year | Property taxes | Tax assessment |
|---|---|---|
| 2025 | $1,962 +5.8% | $341,800 +3.7% |
| 2024 | $1,855 +15.5% | $329,600 +2.7% |
| 2023 | $1,607 +12.9% | $320,900 +12.6% |
| 2022 | $1,423 +8.2% | $285,000 +12.3% |
| 2021 | $1,315 -1.2% | $253,700 +6.5% |
| 2020 | $1,331 +3.8% | $238,300 +1.1% |
| 2019 | $1,282 -19.5% | $235,600 +4.2% |
| 2018 | $1,592 -2.7% | $226,200 +8.3% |
| 2017 | $1,636 -6.4% | $208,900 -0.8% |
| 2016 | $1,749 -0.2% | $210,600 +1.8% |
| 2014 | $1,752 -2.1% | $206,900 +3% |
| 2013 | $1,789 -2.9% | $200,800 -1.8% |
| 2011 | $1,843 | $204,500 +3% |
| 2010 | -- | $198,500 -1.6% |
| 2007 | -- | $201,800 +5.8% |
| 2005 | -- | $190,800 +47.3% |
| 2004 | -- | $129,500 |
Find assessor info on the county website
Monthly payment
Est. payment
Payment breakdown
Explore the cost of this home by adjusting the details. Changes won't be saved.Climate risks
Neighborhood: 46845
Nearby schools
Schools provided by the listing agent
- Elementary: Cedar Canyon
- Middle: Maple Creek
- High: Carroll
- District: Northwest Allen County
Source: IRMLS. This data may not be complete. We recommend contacting the local school district to confirm school assignments for this home.
Similar homes
- $399,9995 bd3 ba2.6k sqft5210 Union Chapel Rd, Fort Wayne, IN 46845For Sale
 MLS ID #202631422, Colten VonDerau, Open Door Rentals and Real Est. IRMLS
 - $377,5004 bd3 ba1.9k sqft595 Highfields Cv, Fort Wayne, IN 46845For Sale
 MLS ID #202636234, John-Michael Segyde, Coldwell Banker Real Estate Gr. IRMLS
 - $416,4003 bd3 ba2.6k sqft5101 Brunello Ter, Fort Wayne, IN 46845For Sale
 MLS ID #202621514, Sedina Bear, Mike Thomas Assoc., Inc. IRMLS
 - $420,0004 bd3 ba2.8k sqft13312 Vitiano Ct, Fort Wayne, IN 46845For Sale
 MLS ID #202620979, Son Huynh, CENTURY 21 Bradley Realty, Inc. IRMLS
