Welcome home to this beautifully updated, one owner, two-story located on a cul-de-sac lot in desirable Willow Run and the highly sought-after Northwest Allen County School District! Offering 3 bedrooms, 2.5 baths, and a finished basement, this home provides plenty of space to spread out and enjoy. Freshly painted throughout with brand-new carpet, it’s truly move-in ready! The kitchen features ample storage, a large pantry with a convenient coffee bar, and all kitchen appliances remain. Living room with woodburning fireplace with gas starter. The finished basement offers additional living space perfect for a family room, home office, playroom, or entertaining. Step outside to a generously sized backyard —ideal for relaxing, entertaining, or enjoying time outdoors. With its great location, cul-de-sac setting, thoughtful updates, and immediate possession available, this home is ready for its new owners. Schedule your showing today!
Pending
$369,900
824 Ravenwillow Dr, Huntertown, IN 46748
3beds
2,679sqft
Single Family Residence
Built in 2006
9,583 Square Feet Lot
$363,500 Zestimate®
$--/sqft
$17/mo HOA
What's special
Finished basementCul-de-sac settingCul-de-sac lotFreshly painted throughoutBrand-new carpetBeautifully updatedAll kitchen appliances remain
- 50 days
- 126
- 2
Zillow last checked:
Listing updated:
Listed by:
A.J. Sheehe Cell:260-705-7887,
CENTURY 21 Bradley Realty, Inc
Source: IRMLS,MLS#: 202635661
Facts & features
Interior
Bedrooms & bathrooms
- Bedrooms: 3
- Bathrooms: 3
- Full bathrooms: 2
- 1/2 bathrooms: 1
Bedroom 1
- Level: Upper
Bedroom 2
- Level: Upper
Family room
- Level: Lower
Kitchen
- Level: Main
Living room
- Level: Main
Heating
- Natural Gas, Forced Air
Cooling
- Central Air
Appliances
- Included: Dishwasher, Microwave, Refrigerator, Electric Range
Features
- 1st Bdrm En Suite, Walk-In Closet(s), Tub/Shower Combination
- Flooring: Carpet
- Basement: Full,Finished,Concrete
- Number of fireplaces: 1
- Fireplace features: Living Room
Interior area
- Total structure area: 2,779
- Total interior livable area: 2,679 sqft
- Finished area above ground: 1,913
- Finished area below ground: 766
Video & virtual tour
Property
Parking
- Total spaces: 2
- Parking features: Attached, Concrete
- Attached garage spaces: 2
- Has uncovered spaces: Yes
Features
- Levels: Two
- Stories: 2
- Patio & porch: Porch Covered
Lot
- Size: 9,583 Square Feet
- Dimensions: 60x158
- Features: Cul-De-Sac, 0-2.9999, City/Town/Suburb, Landscaped, Near Walking Trail
Details
- Parcel number: 020217427066.000058
Construction
Type & style
- Home type: SingleFamily
- Architectural style: Traditional
- Property subtype: Single Family Residence
Materials
- Vinyl Siding
- Roof: Asphalt,Shingle
Condition
- New construction: No
- Year built: 2006
Utilities & green energy
- Sewer: City
- Water: City
Community & HOA
Community
- Features: Sidewalks
- Subdivision: Willow Run
HOA
- Has HOA: Yes
- HOA fee: $204 annually
Location
- Region: Huntertown
Financial & listing details
- Tax assessed value: $321,200
- Annual tax amount: $2,340
- Date on market: 8/29/2026
- Listing terms: Cash,Conventional,FHA,VA Loan
Estimated market value
$363,500
$345,000 - $382,000
$2,322/mo
Price history
| Date | Event | Price |
|---|---|---|
| 9/19/2026 | Pending sale | $369,900 |
Source:  IRMLS #202635661 Report a problem IRMLS #202635661 Report a problem | ||
| 8/29/2026 | Listed for sale | $369,900 |
Source: IRMLS #202635661 Report a problem | ||
Public tax history
| Year | Property taxes | Tax assessment |
|---|---|---|
| 2025 | $2,466 +4.3% | $321,200 +2.8% |
| 2024 | $2,364 +21.6% | $312,500 +3.3% |
| 2023 | $1,944 +6% | $302,500 +17.6% |
| 2022 | $1,834 +4.4% | $257,300 +11% |
| 2021 | $1,756 +1.6% | $231,900 +6.9% |
| 2020 | $1,729 +17.5% | $217,000 +4.1% |
| 2019 | $1,472 +1% | $208,400 +13.8% |
| 2018 | $1,457 -2.3% | $183,200 +5.1% |
| 2017 | $1,492 -6.4% | $174,300 +1.5% |
| 2016 | $1,593 | $171,700 |
Find assessor info on the county website
Monthly payment
Est. payment
Payment breakdown
Explore the cost of this home by adjusting the details. Changes won't be saved.Climate risks
Neighborhood: 46748
Nearby schools
Schools provided by the listing agent
- Elementary: Aspen Meadows
- Middle: Willow Creek
- High: Carroll
- District: Northwest Allen County
Source: IRMLS. This data may not be complete. We recommend contacting the local school district to confirm school assignments for this home.
- $299,3003 bd2 ba1.8k sqft816 Ravenwillow Dr, Huntertown, IN 46748Off Market
- $367,8004 bd2 ba2.2k sqft830 Ravenwillow Dr, Huntertown, IN 46748Off Market
- $254,7003 bd2 ba1.2k sqft812 Ravenwillow Dr, Huntertown, IN 46748Off Market
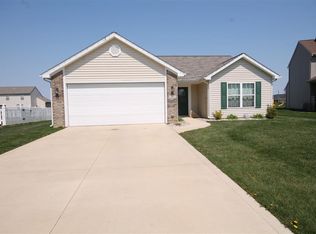
- $315,0004 bd2 ba1.8k sqft825 Ravenwillow Dr, Huntertown, IN 46748Off Market
Similar homes
- $369,9003 bd2 ba1.7k sqft15578 Impala Dr, Huntertown, IN 46748For Sale
 MLS ID #202640867, Elizabeth A Urschel, CENTURY 21 Bradley Realty, Inc. IRMLS
 - $399,5003 bd3 ba2k sqft1179 Brewster Ct, Huntertown, IN 46748For Sale
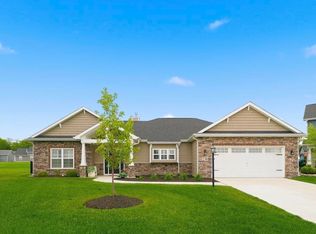 MLS ID #202637503, Erica Jamison, Coldwell Banker Real Estate Gr. IRMLS
 - $275,0003 bd2 ba1.3k sqft16036 Timberwillow Dr, Huntertown, IN 46748For Sale
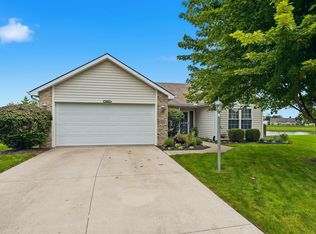 MLS ID #202640916, Sarah Hubley, Highgarden Real Estate. IRMLS
 - $382,4004 bd3 ba1.9k sqft1216 Switchfoot Dr, Huntertown, IN 46748New Construction
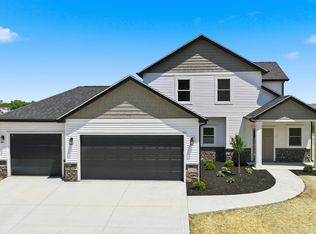 MLS ID #202621215, Jerry Starks, JM Realty Associates, Inc.. IRMLS
