Skip main navigation
Closed
  • $359,900

    9318 Colchester Ter, Fort Wayne, IN 46825

    3beds
    1,753sqft
    Condominium
    Built in 2021
    -- sqft lot
    $357,200 Zestimate®
    $--/sqft
    $2,210 Estimated rent

    Home value

    $357,200

    $339,000 - $375,000

    $2,210/mo

    Zestimate® history
    Loading
    Loading...

    Owner options

    List your home for rent

    $2,210/mo

    Rent Zestimate®

    Find your next renter with Zillow Rental Manager. Plus, with online applications, you can quickly screen prospective tenants – for free.

    Learn more

    $2,210/mo

    Rent Zestimate®

    Refinance and save

    $2,721/mo

    Est. payment

    Refinancing to a lower rate could help reduce your monthly payments and save thousands over the life of the loan.

    See today's rates

    $2,721/mo

    Est. payment

    Explore your selling options

    Work with a Zillow partner agent

    Leverage their expertise and Zillow's premium Showcase listings to get your home seen by more buyers.

    Get started

    List with your own agent

    Get your home in front of millions of buyers by listing it on Zillow.

    Learn how to do it

    Sell it yourself

    Take full control of how buyers see your home on Zillow by listing For Sale by Owner (FSBO).

    List your home

    What's special

    Anderson windowsWalk-in closetModern comfortScenic pufferbelly trailCeiling fansCustom lighting featuresLarge island
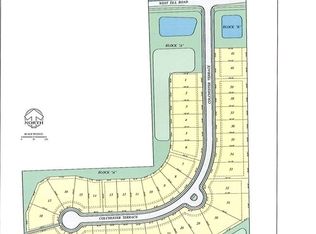
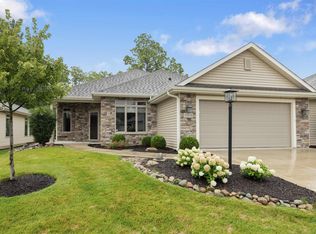
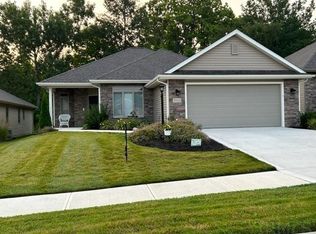
    Welcome to your dream home in the tranquil, Northwest enclave of Stone Gate Villas - an exclusive 55 and Older Community. This remarkable residence, built with love and care by Carriage Place Homes in 2021, is a shining example of modern comfort and elegance. With 3 spacious bedrooms and 2 full baths, this home offers you plenty of space to accommodate your lifestyle. The heart of the house, the kitchen, features a large island with space for extra seating, exquisite granite countertops, a tasteful tile backsplash, custom lighting features and a walk-in pantry that's every chef's dream. This home boasts numerous upgraded features that enhance its beauty and functionality. The master suite is a sanctuary, complete with a step ceiling, private full bath, and a large walk-in closet. Slide open the double pocket French doors and enjoy leisurely mornings sipping coffee in the 4-season room while appreciating the lovely views of your beautifully landscaped surroundings. The attention to detail in this home is unparalleled, from the custom quality cabinets crafted by J.M. Woodworking to the 2-panel Square Masonite doors, Anderson windows, custom shutters/blinds and ceiling fans that add a touch of sophistication to each room. With a 3-car attached garage, your vehicles will have a safe haven, and there's no need to worry about maintaining a lush lawn, thanks to the built-in sprinkler/irrigation system. Nestled in a quiet, country-like setting, you will feel a world away from the hustle and bustle, yet you're just moments from the convenience of the Parkview YMCA, the scenic Pufferbelly Trail, and a variety of restaurants and shops. This home offers the perfect blend of peaceful seclusion and easy access to the amenities you desire. Do not miss the opportunity to make this house your home, where you can enjoy the best of both worlds - a beautifully designed and meticulously cared-for property in a community that understands the value of quality living. Embrace the beauty, comfort, and convenience that this wonderful home offers and make it yours today. Welcome to Stone Gate Villas, where a new chapter of your life begins. ***Some images have been virtually staged to better showcase the true potential of the home***

    Zillow last checked:

    Listing updated:

    Listed by:

    Heather Wolff Cell:260-438-6117,

    CENTURY 21 Bradley Realty, Inc

    Bought with:

    Justin M Walborn, RB14039293

    Mike Thomas Assoc., Inc

    Source: IRMLS,MLS#: 202338008MLS Logo

    Facts & features

    Interior

    Bedrooms & bathrooms
    • Bedrooms: 3
    • Bathrooms: 2
    • Full bathrooms: 2
    • Main level bedrooms: 3
    Bedroom 1
    • Level: Main
    Bedroom 2
    • Level: Main
    Kitchen
    • Level: Main
    • Area: 132
    • Dimensions: 12 x 11
    Living room
    • Level: Main
    • Area: 288
    • Dimensions: 18 x 16
    Heating
    • Forced Air
    Cooling
    • Central Air
    Appliances
    • Included: Dishwasher, Microwave, Refrigerator, Washer, Dryer-Gas, Gas Oven, Gas Range, Trash Compactor, Gas Water Heater
    Features
    • 1st Bdrm En Suite, Ceiling Fan(s), Walk-In Closet(s), Stone Counters, Kitchen Island, Pantry, Custom Cabinetry
    • Windows: Window Treatments, Blinds, Shutters
    • Has basement: No
    • Attic: Pull Down Stairs,Storage
    • Has fireplace: No
    Interior area
    • Total structure area: 1,753
    • Total interior livable area: 1,753 sqft
    • Finished area above ground: 1,753
    • Finished area below ground: 0

    Property

    Parking
    • Total spaces: 3
    • Parking features: Attached
    • Attached garage spaces: 3
    Features
    • Levels: One
    • Stories: 1
    Lot
    • Size: 6,860 sqft
    • Dimensions: 53x130
    • Features: Level, Landscaped
    Details
    • Parcel number: 020702301002.042073

    Construction

    Type & style
    • Home type: Condo
    • Property subtype: Condominium
    Materials
    • Stone, Vinyl Siding
    • Foundation: Slab
    • Roof: Asphalt
    Condition
    • New construction: No
    • Year built: 2021

    Utilities & green energy

    • Sewer: City
    • Water: City

    Community & neighborhood

    Location
    • Region: Fort Wayne
    • Subdivision: Stone Gate Villas

    HOA & financial

    HOA
    • Has HOA: Yes
    • HOA fee: $549 quarterly

    Other

    Other facts
    • Listing terms: Cash,Conventional

    Price history

    DateEventPrice
    11/22/2023Sold$359,900
    Source: IRMLS #202338008 Report a problem
    10/18/2023Pending sale$359,900
    Source: IRMLS #202338008 Report a problem
    10/16/2023Listed for sale$359,900+607.1%
    Source: IRMLS #202338008 Report a problem
    3/15/2019Listing removed$50,900$29/sqft
    Source: North Eastern Group Realty #201616807 Report a problem
    4/17/2018Listed for sale$50,900$29/sqft
    Source: North Eastern Group Realty #201616807 Report a problem

    Public tax history

    YearProperty taxesTax assessment
    2025$3,919 +12.8%$337,400 -0.7%
    2024$3,475 +15.9%$339,700 +11.9%
    2023$2,999 +60861%$303,600 +14.7%
    2022$5 -76.2%$264,600 +37700%
    2021$21 -3.6%$700
    2020$21 -1.6%$700
    2019$22 -3%$700
    2018$22 +1.1%$700
    2017$22 $700
    2016-- $700

    Find assessor info on the county website

    Neighborhood: 46825

    Nearby schools

    GreatSchools rating
    Schools provided by the listing agent
    • Elementary: Washington Center
    • Middle: Shawnee
    • High: Northrop
    • District: Fort Wayne Community

    Source: IRMLS. This data may not be complete. We recommend contacting the local school district to confirm school assignments for this home.

    Get pre-qualified for a loan
    At Zillow Home Loans, we can pre-qualify you in as little as 5 minutes with no impact to your credit score.

    An equal housing lender. NMLS #10287.

    Sell for more on Zillow
    Get a Zillow Showcase℠ listing at no additional cost and you could sell for .
    $357,200
    2% more
    +$7,144
    With Zillow Showcase(estimated)
    $364,344