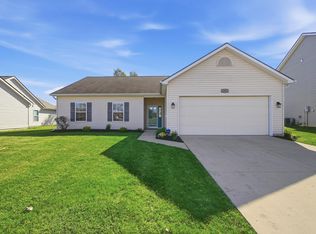
OPEN HOUSE SUNDAY 11/08 1PM - 3PM Welcome to this charming three-bedroom, two-bathroom ranch-style home. Upon entering, you’ll be greeted by a spacious great room with stunning cathedral ceilings and a cozy dining room that opens into the kitchen. Enjoy your morning coffee on the covered patio overlooking the large fenced in backyard You'll find the owners suite complete with walk in closet and private full bath. This home has been completely repainted, and all flooring was recently updated as well. New roof was installed 3/23. This move in ready home is eagerly awaiting your personal touch!
Active
$284,900
672 Puttman Pl, Roanoke, IN 46783
3beds
1,476sqft
Single Family Residence
Built in 2004
0.31 Acres Lot
$280,100 Zestimate®
$--/sqft
$6/mo HOA
What's special
Spacious great roomCozy dining roomStunning cathedral ceilingsCovered patioCompletely repaintedLarge fenced in backyard
- 17 days
- 441
- 27
Likely to sell faster than
Zillow last checked:
Listing updated:
Listed by:
Nathaniel Drewry Cell:260-402-1193,
Coldwell Banker Real Estate Gr,
Kathleen Elmore,
Coldwell Banker Real Estate Gr
Source: IRMLS,MLS#: 202643498
Facts & features
Interior
Bedrooms & bathrooms
- Bedrooms: 3
- Bathrooms: 2
- Full bathrooms: 2
- Main level bedrooms: 3
Bedroom 1
- Level: Main
Bedroom 2
- Level: Main
Dining room
- Level: Main
- Area: 180
- Dimensions: 15 x 12
Kitchen
- Level: Main
- Area: 121
- Dimensions: 11 x 11
Living room
- Level: Main
- Area: 308
- Dimensions: 22 x 14
Heating
- Natural Gas, Forced Air
Cooling
- Central Air
Appliances
- Included: Dishwasher, Microwave, Refrigerator, Washer, Dryer-Electric, Electric Range, Water Softener Owned
Features
- Has basement: No
- Has fireplace: No
Interior area
- Total structure area: 1,476
- Total interior livable area: 1,476 sqft
- Finished area above ground: 1,476
- Finished area below ground: 0
Property
Parking
- Total spaces: 2
- Parking features: Attached
- Attached garage spaces: 2
Features
- Levels: One
- Stories: 1
Lot
- Size: 0.31 Acres
- Dimensions: 81x165
- Features: Level
Details
- Additional structures: Shed
- Parcel number: 350122100093.233007
Construction
Type & style
- Home type: SingleFamily
- Architectural style: Ranch
- Property subtype: Single Family Residence
Materials
- Vinyl Siding
- Foundation: Slab
Condition
- New construction: No
- Year built: 2004
Utilities & green energy
- Sewer: City
- Water: City
Community & HOA
Community
- Subdivision: Roanoke Bluffs
HOA
- Has HOA: Yes
- HOA fee: $70 annually
Location
- Region: Roanoke
Financial & listing details
- Tax assessed value: $221,900
- Annual tax amount: $1,997
- Date on market: 10/21/2026
Estimated market value
$280,100
$266,000 - $294,000
$1,600/mo
Price history
| Date | Event | Price |
|---|---|---|
| 10/21/2026 | Listed for sale | $284,900 |
Source:  IRMLS #202643498 Report a problem | ||
Public tax history
| Year | Property taxes | Tax assessment |
|---|---|---|
| 2025 | $2,164 +17.9% | $221,900 +2.5% |
| 2024 | $1,835 +8% | $216,400 +18.3% |
| 2023 | $1,700 +6.8% | $182,900 +8% |
| 2022 | $1,592 +8.3% | $169,400 +6.9% |
| 2021 | $1,469 +9.4% | $158,500 +8.4% |
| 2020 | $1,343 -1.2% | $146,200 +9.4% |
| 2019 | $1,359 -5.2% | $133,600 -8.2% |
| 2017 | $1,434 +2.6% | $145,600 +2.1% |
| 2016 | $1,398 -0.2% | $142,600 +2.4% |
| 2014 | $1,401 +2.3% | $139,200 +0.3% |
| 2013 | $1,369 -1.6% | $138,800 +0.4% |
| 2012 | $1,391 -0.2% | $138,200 +0.9% |
| 2011 | $1,394 -0.1% | $137,000 |
| 2010 | $1,396 +9.2% | $137,000 |
| 2009 | $1,278 +58.5% | $137,000 +1.7% |
| 2007 | $806 -54.1% | $134,700 -3.4% |
| 2006 | $1,757 | $139,400 +25.6% |
| 2005 | -- | $111,000 |
Find assessor info on the county website
Monthly payment
Est. payment
Payment breakdown
Explore the cost of this home by adjusting the details. Changes won't be saved.Climate risks
Neighborhood: 46783
Nearby schools
Schools provided by the listing agent
- Elementary: Roanoke
- Middle: Crestview
- High: Huntington North
- District: Huntington County Community
Source: IRMLS. This data may not be complete. We recommend contacting the local school district to confirm school assignments for this home.
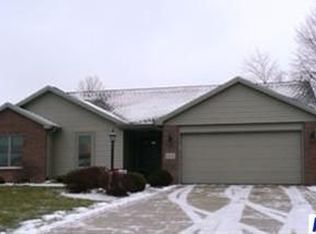

Similar homes
- $275,0003 bd3 ba1.6k sqft345 Rockwell Ave, Roanoke, IN 46783For Sale
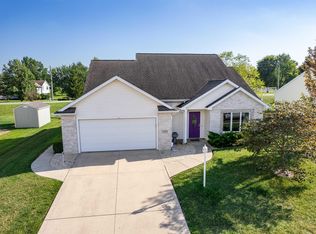 MLS ID #202636958, Marti McFarren, RE/MAX Results. IRMLS
- $295,0004 bd3 ba1.9k sqft154 W 1st St, Roanoke, IN 46783For Sale
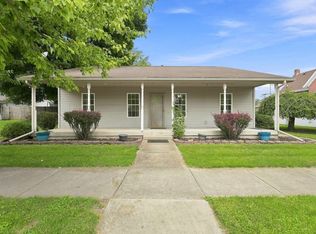 MLS ID #202636462, Gregory H Brown, CENTURY 21 Bradley Realty, Inc. IRMLS
- $290,0003 bd2 ba1.6k sqft11220 Yalumba Pass, Roanoke, IN 46783For Sale
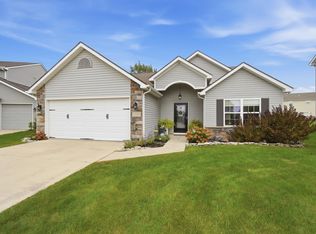 MLS ID #202645004, Mary Sherer, ERA Crossroads. IRMLS
- $250,0003 bd2 ba1.5k sqft10921 Yalumba Pass, Roanoke, IN 46783For Sale
 MLS ID #202643553, Mary Sherer, ERA Crossroads. IRMLS
