Skip main navigation
Closed
  • $158,000

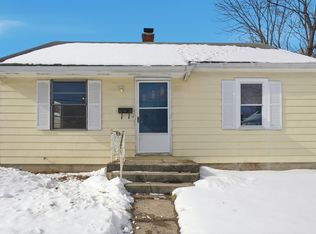
    2318 Dodge Ave, Fort Wayne, IN 46805

    2beds
    1,085sqft
    Single Family Residence
    Built in 1920
    4,791.6 Square Feet Lot
    $163,300 Zestimate®
    $--/sqft
    $1,115 Estimated rent

    Home value

    $163,300

    $149,000 - $180,000

    $1,115/mo

    Zestimate® history
    Loading
    Loading...

    Owner options

    List your home for rent

    $1,115/mo

    Rent Zestimate®

    Find your next renter with Zillow Rental Manager. Plus, with online applications, you can quickly screen prospective tenants – for free.

    Learn more

    $1,115/mo

    Rent Zestimate®

    Refinance and save

    $1,016/mo

    Est. payment

    Refinancing to a lower rate could help reduce your monthly payments and save thousands over the life of the loan.

    See today's rates

    $1,016/mo

    Est. payment

    Explore your selling options

    Work with a Zillow partner agent

    Leverage their expertise and Zillow's premium Showcase listings to get your home seen by more buyers.

    Get started

    List with your own agent

    Get your home in front of millions of buyers by listing it on Zillow.

    Learn how to do it

    Sell it yourself

    Take full control of how buyers see your home on Zillow by listing For Sale by Owner (FSBO).

    List your home

    What's special

    Corner lotRefreshed kitchenUpdated bathroomNew carpetNew luxury vinyl flooringPrivacy-fenced backyard
    *Open House Sat (6/21) and Sun (6/22) 1-3pm* Welcome to the cozy 2318 Dodge Avenue, a beautifully updated 2-bedroom, 1-bath home on a nice-sized corner lot! This charming residence features a nice-sized living room, formal dining room with built-ins, and a refreshed kitchen (2024) with new cabinets, countertops, range, oven, and hood. All appliances, including washer and dryer, stay! The updated bathroom (2025) boasts a new vanity and fixtures, with new luxury vinyl flooring downstairs and new carpet upstairs (2025). Recent updates include a newer furnace (2020), new AC (2022), new roof (2023), and waterproofed basement (2021) with a transferable lifetime warranty. Enjoy a privacy-fenced backyard with a storage shed and space for a parking pad or garage. ADT security, Ring doorbell, and Nest thermostat add peace of mind. Close to Purdue FW, Parkview Hospital, Glenbrook Mall, and downtown, this home is perfect for cozy living and endless possibilities! Schedule your showing today!

    Zillow last checked:

    Listing updated:

    Listed by:

    Jacob Hege Cell:260-431-4974,

    Uptown Realty Group,

    Joseph Hege,

    Uptown Realty Group

    Bought with:

    Blaine Sensibaugh, RB18000890

    American Dream Team Real Estate Brokers

    Source: IRMLS,MLS#: 202523614MLS Logo

    Facts & features

    Interior

    Bedrooms & bathrooms
    • Bedrooms: 2
    • Bathrooms: 1
    • Full bathrooms: 1
    Bedroom 1
    • Level: Upper
    Bedroom 2
    • Level: Upper
    Dining room
    • Level: Main
    • Area: 144
    • Dimensions: 12 x 12
    Kitchen
    • Level: Main
    • Area: 165
    • Dimensions: 15 x 11
    Living room
    • Level: Main
    • Area: 216
    • Dimensions: 18 x 12
    Heating
    • Natural Gas, Forced Air
    Cooling
    • Central Air
    Features
    • Ceiling Fan(s), Formal Dining Room
    • Basement: Crawl Space,Unfinished
    • Has fireplace: No
    Interior area
    • Total structure area: 1,582
    • Total interior livable area: 1,085 sqft
    • Finished area above ground: 1,085
    • Finished area below ground: 0

    Property

    Features
    • Levels: One and One Half
    • Stories: 1
    Lot
    • Size: 4,791 sqft
    • Dimensions: 45X108
    • Features: Corner Lot
    Details
    • Additional structures: Shed
    • Parcel number: 020831187008.000074

    Construction

    Type & style
    • Home type: SingleFamily
    • Property subtype: Single Family Residence
    Materials
    • Stone, Vinyl Siding
    Condition
    • New construction: No
    • Year built: 1920

    Utilities & green energy

    • Sewer: City
    • Water: City

    Community & neighborhood

    Location
    • Region: Fort Wayne
    • Subdivision: Norwood Heights

    Other

    Other facts
    • Listing terms: Cash,Conventional,FHA,VA Loan

    Price history

    DateEventPrice
    7/15/2025Sold$158,000+2%
    Source: IRMLS #202523614 Report a problem
    6/20/2025Listed for sale$154,900+93.6%
    Source: IRMLS #202523614 Report a problem
    10/2/2020Sold$80,000-5.9%$74/sqft
    Source: Agent Provided Report a problem
    8/18/2020Listed for sale$85,000+70.3%$78/sqft
    Source: Christiansen Group Realty #202032647 Report a problem
    12/26/2011Listing removed$49,900$46/sqft
    Source: Perfect Location Realty #201109917 Report a problem
    11/18/2011Price change$49,900-13.8%$46/sqft
    Source: Perfect Location Realty #201109917 Report a problem
    10/15/2011Price change$57,8990%$53/sqft
    Source: Perfect Location Realty #201109917 Report a problem
    9/21/2011Price change$57,900-3.3%$53/sqft
    Source: Perfect Location Realty #201109917 Report a problem
    9/16/2011Price change$59,900-4.2%$55/sqft
    Source: Perfect Location Realty #201109917 Report a problem
    9/2/2011Listed for sale$62,500+109%$58/sqft
    Source: Perfect Location Realty #201109917 Report a problem
    3/12/2011Listing removed$29,900$28/sqft
    Source: 5 STAR REALTY, PC #21057081 Report a problem
    12/23/2010Listed for sale$29,900-29.3%$28/sqft
    Source: 5 STAR REALTY, PC #21057081 Report a problem
    12/7/2010Sold$42,300+32.6%$39/sqft
    Source: Public Record Report a problem
    11/14/2010Listed for sale$31,900$29/sqft
    Source: 5 Star Realty #21057081 Report a problem

    Public tax history

    YearProperty taxesTax assessment
    2025$781 +78.1%$137,700 -0.6%
    2024$438 +66.7%$138,500 +16.4%
    2023$263 +216%$119,000 +20.3%
    2022$83 $98,900 +12.4%
    2021-- $88,000 +53.3%
    2020$1,102 +14.8%$57,400 +13.4%
    2019$960 +0%$50,600 +15.5%
    2018$960 +2%$43,800 +0.9%
    2017$941 -30.2%$43,400 +0.5%
    2016$1,348 +4%$43,200 -30.8%
    2014$1,297 +5.7%$62,400 +5.6%
    2013$1,227 +13.5%$59,100 +9.4%
    2011$1,081 $54,000 -8.6%
    2010-- $59,100 -1%
    2007-- $59,700 +32.1%
    2005-- $45,200
    2004-- $45,200 +123.8%
    2001-- $20,200 +199.7%
    1999-- $6,740

    Find assessor info on the county website

    Neighborhood: Frances Slocum

    Nearby schools

    GreatSchools rating
    Schools provided by the listing agent
    • Elementary: Forest Park
    • Middle: Lakeside
    • High: North Side
    • District: Fort Wayne Community

    Source: IRMLS. This data may not be complete. We recommend contacting the local school district to confirm school assignments for this home.

    Get pre-qualified for a loan
    At Zillow Home Loans, we can pre-qualify you in as little as 5 minutes with no impact to your credit score.

    An equal housing lender. NMLS #10287.

    Sell for more on Zillow
    Get a Zillow Showcase℠ listing at no additional cost and you could sell for .
    $163,300
    2% more
    +$3,266
    With Zillow Showcase(estimated)
    $166,566