This charming home in the 46805 zip code is ready for you to move in! This 768 sq ft home has three bedrooms, an eat-in kitchen, one bathroom, and a dedicated space for its stackable washer and dryer. In 2021, the owner purchased the home entirely remodeled with new windows, doors, siding, metal roof, kitchen, bathroom, drywall, flooring, lights, fixtures, mini-split heat A/C, baseboard electric heat in the bedrooms, and water heater. The owner has cared for the home well and has even patched the holes in the walls and touched up the paint to prepare for you! The gravel driveway allows parking to the front side of the home with entrance through the front door or through the chain link fence into the back door to the kitchen. The expansive backyard space features a chain link fence, shading from mature trees, and a 10x13 storage shed. The attic is accessible in the hallway with pull-down stairs which is a great feature. Conveniently located just two blocks away from Lions Park, and less than a mile away from the North Anthony Corridor and the Rivergreenway trails. Once this home is yours, just step out the front door and connect to the sidewalk to be on your way! Schedule your showing today!
Pending
$159,000
2517 Vance Ave, Fort Wayne, IN 46805
3beds
768sqft
Single Family Residence
Built in 1940
7,187 Square Feet Lot
$-- Zestimate®
$--/sqft
$-- HOA
What's special
Chain link fenceThree bedroomsMetal roofShading from mature treesEat-in kitchenNew windowsExpansive backyard space
- 35 days
- 987
- 92
Likely to sell faster than
Zillow last checked:
Listing updated:
Listed by:
Denise Borg Cell:260-402-9500,
RE/MAX Results
Source: IRMLS,MLS#: 202637737
Facts & features
Interior
Bedrooms & bathrooms
- Bedrooms: 3
- Bathrooms: 1
- Full bathrooms: 1
- Main level bedrooms: 3
Bedroom 1
- Level: Main
Bedroom 2
- Level: Main
Kitchen
- Level: Main
- Area: 96
- Dimensions: 12 x 8
Living room
- Level: Main
- Area: 170
- Dimensions: 10 x 17
Heating
- Electric, Baseboard, Wall Furnace
Cooling
- Other
Appliances
- Included: Range/Oven Hk Up Gas/Elec, Refrigerator, Washer, Dryer-Electric, Gas Range, Electric Water Heater
- Laundry: Main Level
Features
- Laminate Counters, Eat-in Kitchen, Tub/Shower Combination
- Flooring: Carpet, Vinyl
- Has basement: No
- Attic: Pull Down Stairs,Storage
- Has fireplace: No
- Fireplace features: None
Interior area
- Total structure area: 768
- Total interior livable area: 768 sqft
- Finished area above ground: 768
- Finished area below ground: 0
Video & virtual tour
Property
Parking
- Parking features: Gravel
- Has uncovered spaces: Yes
Features
- Levels: One
- Stories: 1
- Fencing: Chain Link
Lot
- Size: 7,187 Square Feet
- Dimensions: 60 x 120
- Features: Level, City/Town/Suburb, Landscaped
Details
- Additional structures: Shed
- Parcel number: 020830457021.000074
Construction
Type & style
- Home type: SingleFamily
- Architectural style: Traditional
- Property subtype: Single Family Residence
Materials
- Vinyl Siding
- Foundation: Slab
- Roof: Metal
Condition
- New construction: No
- Year built: 1940
Utilities & green energy
- Gas: NIPSCO
- Sewer: City
- Water: City, Fort Wayne City Utilities
Community & HOA
Community
- Features: Sidewalks
- Subdivision: Grasmere Heights
Location
- Region: Fort Wayne
Financial & listing details
- Tax assessed value: $135,600
- Annual tax amount: $1,232
- Date on market: 9/12/2026
- Listing terms: Cash,Conventional,FHA,VA Loan
Estimated market value
Not available
Estimated sales range
Not available
Not available
Price history
| Date | Event | Price |
|---|---|---|
| 10/10/2026 | Pending sale | $159,000 |
Source:  IRMLS #202637737 Report a problem IRMLS #202637737 Report a problem | ||
| 9/19/2026 | Listed for sale | $159,000 |
Source: IRMLS #202637737 Report a problem | ||
Public tax history
| Year | Property taxes | Tax assessment |
|---|---|---|
| 2025 | $1,212 +5.7% | $135,600 +7.2% |
| 2024 | $1,147 +23.2% | $126,500 +1.3% |
| 2023 | $931 +2095.8% | $124,900 +19.5% |
| 2022 | $42 -85.1% | $104,500 +500.6% |
| 2021 | $284 -0.5% | $17,400 -54.7% |
| 2020 | $286 -65.3% | $38,400 +3.5% |
| 2019 | $822 -7% | $37,100 +3.1% |
| 2018 | $884 -1% | $36,000 +3.4% |
| 2017 | $893 +197.7% | $34,800 -13.4% |
| 2016 | $300 +2% | $40,200 +10.1% |
| 2014 | $294 -1.7% | $36,500 -3.7% |
| 2013 | $299 -3.8% | $37,900 -8.2% |
| 2011 | $311 | $41,300 +21.8% |
| 2010 | -- | $33,900 -23.5% |
| 2007 | -- | $44,300 +32.2% |
| 2005 | -- | $33,500 |
| 2004 | -- | $33,500 +113.4% |
| 2001 | -- | $15,700 +200.2% |
| 1999 | -- | $5,230 |
Find assessor info on the county website
Monthly payment
Est. payment
Payment breakdown
Explore the cost of this home by adjusting the details. Changes won't be saved.Climate risks
Neighborhood: Frances Slocum
Nearby schools
Schools provided by the listing agent
- Elementary: Brentwood
- Middle: Lakeside
- High: North Side
- District: Fort Wayne Community
Source: IRMLS. This data may not be complete. We recommend contacting the local school district to confirm school assignments for this home.
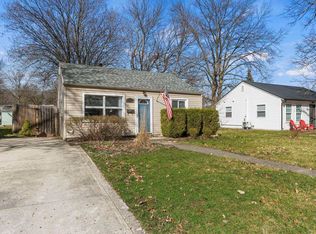
Similar homes
- $153,0002 bd1 ba704 sqft1420 Vance Ave, Fort Wayne, IN 46805For Sale
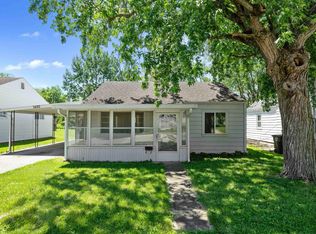 MLS ID #202621289, Mary Anne Taylor, North Eastern Group Realty. IRMLS
 - $145,0002 bd1 ba712 sqft2710 Charlotte Ave, Fort Wayne, IN 46805For Sale
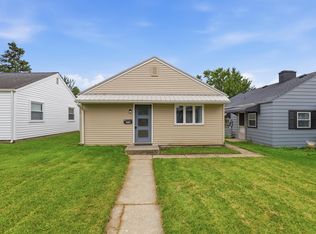 MLS ID #202632083, John-Michael Segyde, Coldwell Banker Real Estate Gr. IRMLS
 - $--2 bd1 ba1k sqft2413 Nordholme Ave, Fort Wayne, IN 46805Auction
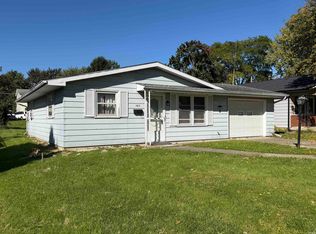 MLS ID #202641393, Jared S Sipe, Schrader RE and Auction/Fort W. IRMLS
 - $170,0003 bd1 ba925 sqft4926 S Camden Dr, Fort Wayne, IN 46825For Sale
 MLS ID #202641392, Tracy Hale, CENTURY 21 Bradley Realty, Inc. IRMLS
