*Calling all investors and handy folks* This fixer upper is located in the heart of highly desirable '05! Come take a look at this 3 bed, 2 bath property with a detached garage. The house does need work but has a solid foundation and good bones overall. Cleaned out and ready for you to dive right in! Available "as is", cash offers only please. Don't miss this one! Agents please see remarks.
Active
$114,900
1815 Dodge Ave, Fort Wayne, IN 46805
3beds
1,293sqft
Single Family Residence
Built in 1925
2,613 Square Feet Lot
$-- Zestimate®
$--/sqft
$-- HOA
What's special
Detached garage
- 1 day
- 601
- 46
Zillow last checked:
Listing updated:
Listed by:
Paul Ueber paul@realhoosier.com,
Real Hoosier
Source: IRMLS,MLS#: 202643047
Facts & features
Interior
Bedrooms & bathrooms
- Bedrooms: 3
- Bathrooms: 2
- Full bathrooms: 2
Bedroom 1
- Level: Upper
Bedroom 2
- Level: Upper
Heating
- Forced Air
Cooling
- Central Air
Features
- Basement: Crawl Space,Partial
- Has fireplace: No
Interior area
- Total structure area: 1,845
- Total interior livable area: 1,293 sqft
- Finished area above ground: 1,293
- Finished area below ground: 0
Video & virtual tour
Property
Parking
- Total spaces: 1
- Parking features: Detached
- Garage spaces: 1
Features
- Levels: Two
- Stories: 2
Lot
- Size: 2,613 Square Feet
- Dimensions: 45X61
- Features: Level
Details
- Parcel number: 020831152008.000074
Construction
Type & style
- Home type: SingleFamily
- Property subtype: Single Family Residence
Materials
- Vinyl Siding
Condition
- New construction: No
- Year built: 1925
Utilities & green energy
- Sewer: City
- Water: City
Community & HOA
Community
- Subdivision: Driving Park
Location
- Region: Fort Wayne
Financial & listing details
- Tax assessed value: $161,500
- Annual tax amount: $1,594
- Date on market: 10/16/2026
Estimated market value
Not available
Estimated sales range
Not available
Not available
Price history
| Date | Event | Price |
|---|---|---|
| 10/16/2026 | Listed for sale | $114,900 |
Source:  IRMLS #202643047 Report a problem IRMLS #202643047 Report a problem | ||
Public tax history
| Year | Property taxes | Tax assessment |
|---|---|---|
| 2025 | $1,534 +48.8% | $161,500 +9.6% |
| 2024 | $1,030 -16.3% | $147,300 +25.8% |
| 2023 | $1,232 +6.4% | $117,100 -0.4% |
| 2022 | $1,158 +29.7% | $117,600 +7.9% |
| 2021 | $892 +13.3% | $109,000 +17% |
| 2020 | $787 +18.2% | $93,200 +8.5% |
| 2019 | $666 -2% | $85,900 +8.7% |
| 2018 | $679 -8.5% | $79,000 +0.8% |
| 2017 | $743 +8.6% | $78,400 -3.6% |
| 2016 | $684 -14.6% | $81,300 -4% |
| 2014 | $800 +2.9% | $84,700 +0.4% |
| 2013 | $778 +730.3% | $84,400 +7.9% |
| 2011 | $94 | $78,200 +7.1% |
| 2010 | -- | $73,000 -2.5% |
| 2007 | -- | $74,900 +25.5% |
| 2005 | -- | $59,700 +8.3% |
| 2004 | -- | $55,100 +136.5% |
| 2001 | -- | $23,300 +200.3% |
| 1999 | -- | $7,760 |
Find assessor info on the county website
Monthly payment
Est. payment
Payment breakdown
Explore the cost of this home by adjusting the details. Changes won't be saved.Climate risks
Neighborhood: North Anthony Area
Nearby schools
Schools provided by the listing agent
- Elementary: Forest Park
- Middle: Lakeside
- High: North Side
- District: Fort Wayne Community
Source: IRMLS. This data may not be complete. We recommend contacting the local school district to confirm school assignments for this home.
- $187,6003 bd1 ba1.6k sqft2502 N Anthony Blvd, Fort Wayne, IN 46805Off Market
- $174,8003 bd1 ba1.3k sqft2506 N Anthony Blvd, Fort Wayne, IN 46805Off Market
- $180,4003 bd1 ba1.4k sqft2510 N Anthony Blvd, Fort Wayne, IN 46805Off Market
- $194,9003 bd2 ba1.4k sqft2505 Kensington Blvd, Fort Wayne, IN 46805Off Market
Similar homes
- $--2 bd1 ba1k sqft2413 Nordholme Ave, Fort Wayne, IN 46805Auction
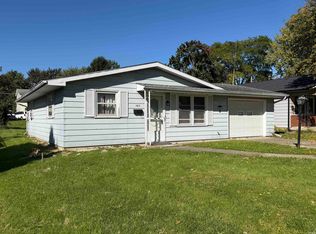 MLS ID #202641393, Jared S Sipe, Schrader RE and Auction/Fort W. IRMLS
 - $128,9004 bd1 ba1.5k sqft3526 Gaywood Dr, Fort Wayne, IN 46806For Sale
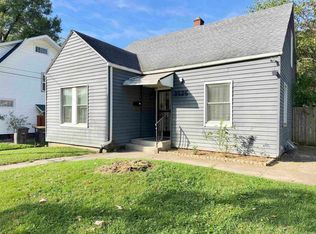 MLS ID #202642770, Jeffery Holtsclaw, CENTURY 21 Bradley Realty, Inc. IRMLS
 - $165,0003 bd1 ba997 sqft2317 Charlotte Ave, Fort Wayne, IN 46805For Sale
 MLS ID #202642515, Alexander A Taylor, Perfect Location Realty. IRMLS
 - $114,9902 bd1 ba1k sqft2607 Fox Ave, Fort Wayne, IN 46807For Sale
 MLS ID #202642341, Brittany E Meza, Keller Williams Realty Group. IRMLS
