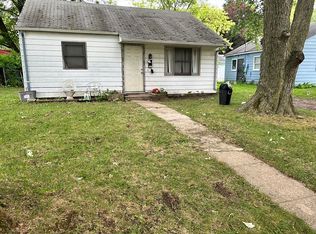
This beautiful home just underwent a full cosmetic rehab and is ready to be the new home for you. It is move in ready with brand new stainless steel appliances. The roof and furnace are only 2 years old with warranties included.
For sale by owner
Price cut: $3.1K (6/16)
$154,900
3919 Gaywood Dr, Fort Wayne, IN 46806
3beds
1,388sqft
SingleFamily
Built in 1948
6,098 Square Feet Lot
$-- Zestimate®
$112/sqft
$-- HOA
What's special
Full cosmetic rehab
- 109 days
- 360
- 18
Listed by:
Property Owner (260) 350-0583
Facts & features
Interior
Bedrooms & bathrooms
- Bedrooms: 3
- Bathrooms: 1
- Full bathrooms: 1
Heating
- Forced air, Gas
Appliances
- Included: Range / Oven, Refrigerator
Features
- Flooring: Laminate
- Basement: Partially finished
Interior area
- Total interior livable area: 1,388 sqft
Property
Parking
- Parking features: Garage - Detached, Off-street, On-street
Features
- Exterior features: Metal
Lot
- Size: 6,098 Square Feet
Details
- Parcel number: 021213379005000074
Construction
Type & style
- Home type: SingleFamily
Materials
- Frame
- Foundation: Crawl/Raised
- Roof: Shake / Shingle
Condition
- New construction: No
- Year built: 1948
Community & HOA
Location
- Region: Fort Wayne
Financial & listing details
- Price per square foot: $112/sqft
- Tax assessed value: $84,500
- Annual tax amount: $1,431
- Date on market: 5/24/2026
Estimated market value
Not available
Estimated sales range
Not available
$1,282/mo
Price history
| Date | Event | Price |
|---|---|---|
| 6/16/2026 | Price change | $154,900-2%$112/sqft |
Source: Owner Report a problem | ||
| 5/24/2026 | Listed for sale | $158,000+92.7%$114/sqft |
Source: Owner Report a problem | ||
| 2/13/2026 | Sold | $82,000 |
Source:  IRMLS #202600327 Report a problem IRMLS #202600327 Report a problem | ||
| 1/13/2026 | Pending sale | $82,000 |
Source: IRMLS #202600327 Report a problem | ||
| 1/6/2026 | Listed for sale | $82,000 |
Source: IRMLS #202600327 Report a problem | ||
Public tax history
| Year | Property taxes | Tax assessment |
|---|---|---|
| 2025 | $1,431 +19% | $84,500 +35% |
| 2024 | $1,203 +22.4% | $62,600 +19% |
| 2023 | $982 +34.5% | $52,600 +20.4% |
| 2022 | $730 +13.9% | $43,700 +34% |
| 2021 | $641 -12.1% | $32,600 +11.3% |
| 2020 | $730 +10.6% | $29,300 -12.5% |
| 2019 | $660 +19.8% | $33,500 +11.3% |
| 2018 | $551 +3.2% | $30,100 +20.9% |
| 2017 | $534 +19.1% | $24,900 +1.6% |
| 2016 | $448 -17.7% | $24,500 -6.5% |
| 2014 | $545 +149.8% | $26,200 +149.5% |
| 2013 | $218 -10.7% | $10,500 -13.9% |
| 2011 | $244 | $12,200 -1.6% |
| 2010 | -- | $12,400 -49.2% |
| 2007 | -- | $24,400 -30.1% |
| 2005 | -- | $34,900 |
| 2004 | -- | $34,900 +44.8% |
| 2001 | -- | $24,100 |
Find assessor info on the county website
Monthly payment
Est. payment
Payment breakdown
Explore the cost of this home by adjusting the details. Changes won't be saved.Climate risks
Neighborhood: 46806
Similar homes
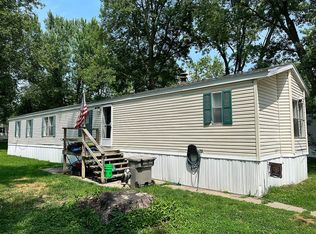
- $149,9003 bd1 ba1k sqft3602 Plaza Dr, Fort Wayne, IN 46806For Sale
 MLS ID #202635451, Bradley D Noll, Noll Team Real Estate. IRMLS
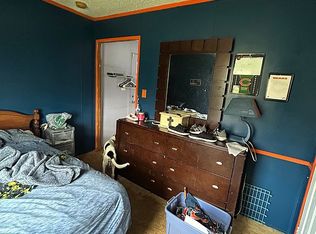
 - $155,5003 bd1 ba1.2k sqft3029 Central Dr, Fort Wayne, IN 46806For Sale
 MLS ID #202623628, Harrison Bolyard, CENTURY 21 Bradley Realty, Inc. IRMLS
 - $154,9003 bd1 ba1.1k sqft2921 Holton Ave, Fort Wayne, IN 46806For Sale
 MLS ID #202633623, Brandon C Stone, CENTURY 21 Bradley Realty, Inc. IRMLS
 - $165,0004 bd2 ba1.5k sqft5305 Hanna St, Fort Wayne, IN 46806For Sale
 MLS ID #202634487, Khin Kyaw, Uptown Realty Group. IRMLS
