Skip main navigation
Closed
  • $160,000

    3030 Central Dr, Fort Wayne, IN 46806

    3beds
    1,992sqft
    Single Family Residence
    Built in 1912
    10,454.4 Square Feet Lot
    $160,500 Zestimate®
    $--/sqft
    $1,191 Estimated rent

    Home value

    $160,500

    $149,000 - $172,000

    $1,191/mo

    Zestimate® history
    Loading
    Loading...

    Owner options

    List your home for rent

    $1,191/mo

    Rent Zestimate®

    Find your next renter with Zillow Rental Manager. Plus, with online applications, you can quickly screen prospective tenants – for free.

    Learn more

    $1,191/mo

    Rent Zestimate®

    Refinance and save

    $1,029/mo

    Est. payment

    Refinancing to a lower rate could help reduce your monthly payments and save thousands over the life of the loan.

    See today's rates

    $1,029/mo

    Est. payment

    Explore your selling options

    Work with a Zillow partner agent

    Leverage their expertise and Zillow's premium Showcase listings to get your home seen by more buyers.

    Get started

    List with your own agent

    Get your home in front of millions of buyers by listing it on Zillow.

    Learn how to do it

    Sell it yourself

    Take full control of how buyers see your home on Zillow by listing For Sale by Owner (FSBO).

    List your home

    What's special

    Generous bedroom sizesAdded half bath convenienceLarge roomsStorage throughout the homeOriginal hardwood floors
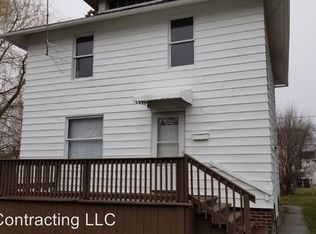
    More space, more storage, and a backyard you do not find every day. This 3 bedroom, 1 full and 1 half bath home offers large rooms, original hardwood floors, and a layout that gives you flexibility to live how you want. The updated kitchen comes complete with appliances, making move-in simple from day one. Generous bedroom sizes, added half bath convenience, and storage throughout the home help keep everything functional and organized. Additional updates include a newer water heater, replaced within the last two years, and an ADT security system already installed, adding everyday comfort and peace of mind. Step outside and you will see where this property really stands out. Sitting on two lots, the oversized backyard offers room to spread out, entertain, or create something special. A detached 2 car garage plus shed gives you the space you need for vehicles, tools, or hobbies. Being sold as is. A strong opportunity for buyers looking for space, value, and the ability to make it their own.

    Zillow last checked:

    Listing updated:

    Listed by:

    Mary Sherer Cell:260-348-4697,

    ERA Crossroads,

    Mandy McVey,

    ERA Crossroads

    Bought with:

    Elle Hinton, RB14051517

    Coldwell Banker Real Estate Gr

    Source: IRMLS,MLS#: 202610223MLS Logo

    Facts & features

    Interior

    Bedrooms & bathrooms
    • Bedrooms: 3
    • Bathrooms: 2
    • Full bathrooms: 1
    • 1/2 bathrooms: 1
    Bedroom 1
    • Level: Upper
    Bedroom 2
    • Level: Upper
    Dining room
    • Level: Main
    • Area: 240
    • Dimensions: 15 x 16
    Kitchen
    • Level: Main
    • Area: 144
    • Dimensions: 12 x 12
    Living room
    • Level: Main
    • Area: 238
    • Dimensions: 17 x 14
    Office
    • Level: Upper
    • Area: 56
    • Dimensions: 7 x 8
    Heating
    • Natural Gas, Heat Pump
    Cooling
    • Window Unit(s)
    Appliances
    • Included: Refrigerator, Dryer-Gas, Gas Range, Gas Water Heater
    Features
    • Basement: Full,Unfinished
    • Number of fireplaces: 1
    • Fireplace features: Living Room
    Interior area
    • Total structure area: 2,972
    • Total interior livable area: 1,992 sqft
    • Finished area above ground: 1,992
    • Finished area below ground: 0

    Property

    Parking
    • Total spaces: 2
    • Parking features: Detached
    • Garage spaces: 2
    Features
    • Levels: Two
    • Stories: 2
    Lot
    • Size: 10,454 sqft
    • Dimensions: 80 x 130
    • Features: Corner Lot, Level
    Details
    • Parcel number: 021318152017.000074

    Construction

    Type & style
    • Home type: SingleFamily
    • Property subtype: Single Family Residence
    Materials
    • Aluminum Siding, Brick
    • Foundation: Slab
    Condition
    • New construction: No
    • Year built: 1912

    Utilities & green energy

    • Sewer: City
    • Water: City

    Community & neighborhood

    Location
    • Region: Fort Wayne
    • Subdivision: Pontiac Place

    Price history

    DateEventPrice
    5/27/2026Sold$160,000
    Source: IRMLS #202610223 Report a problem
    3/27/2026Price change$160,000+39.1%
    Source: IRMLS #202610223 Report a problem
    11/10/2022Pending sale$115,000
    Source: IRMLS #202245910 Report a problem
    11/7/2022Listed for sale$115,000
    Source: IRMLS #202245910 Report a problem

    Public tax history

    YearProperty taxesTax assessment
    2025$1,580 -40.2%$140,100 -6.8%
    2024$2,641 +253.4%$150,300 +30.1%
    2023$747 $115,500 +0.3%
    2022-- $115,200 +793%
    2021-- $12,900 -81.9%
    2020-- $71,400 +52.2%
    2019-- $46,900 +8.3%
    2018-- $43,300 +6.7%
    2017-- $40,600 +10.3%
    2016-- $36,800 +28.2%
    2014-- $28,700 +15.7%
    2013-- $24,800 +23.4%
    2011-- $20,100 +36.7%
    2010-- $14,700 -80.3%
    2007-- $74,700 +13.7%
    2005-- $65,700
    2004-- $65,700 +214.4%
    2001-- $20,900

    Find assessor info on the county website

    Neighborhood: Pontiac Place

    Nearby schools

    GreatSchools rating
    Schools provided by the listing agent
    • Elementary: Abbett
    • Middle: Miami
    • High: South Side
    • District: Fort Wayne Community

    Source: IRMLS. This data may not be complete. We recommend contacting the local school district to confirm school assignments for this home.

    Get pre-qualified for a loan
    At Zillow Home Loans, we can pre-qualify you in as little as 5 minutes with no impact to your credit score.

    An equal housing lender. NMLS #10287.

    Sell for more on Zillow
    Get a Zillow Showcase℠ listing at no additional cost and you could sell for .
    $160,500
    2% more
    +$3,210
    With Zillow Showcase(estimated)
    $163,710