Full of character, natural light, and thoughtful updates, this move in ready 3 bedroom home in Fort Wayne’s 46806 has so much to offer. Inside, beautiful hardwood floors complement a kitchen featuring new vinyl flooring, tile backsplash, and newer appliances. The completely remodeled bathroom is a standout update with a fresh, modern feel. An enclosed breezeway adds functional space while connecting the home to the attached 2 car garage with a new garage door system. The full partially finished basement provides additional usable space with a rec room and plumbing in place for a possible future bathroom. Outside, the fully fenced yard offers added privacy and an easy to maintain outdoor space. Situated on a level corner lot, this home is ready for its next owner to move right in and enjoy!
Active
$149,900
3226 Bowser Ave, Fort Wayne, IN 46806
3beds
1,586sqft
Single Family Residence
Built in 1940
4,791 Square Feet Lot
$145,200 Zestimate®
$--/sqft
$-- HOA
What's special
Full of characterNatural lightThoughtful updatesNewer appliancesCompletely remodeled bathroomLevel corner lotTile backsplash
- 19 days
- 779
- 112
Likely to sell faster than
Zillow last checked:
Listing updated:
Listed by:
Alyssa Rosales Cell:260-210-1846,
Coldwell Banker Real Estate Gr
Source: IRMLS,MLS#: 202639043
Facts & features
Interior
Bedrooms & bathrooms
- Bedrooms: 3
- Bathrooms: 1
- Full bathrooms: 1
Bedroom 1
- Level: Upper
Bedroom 2
- Level: Upper
Dining room
- Level: Main
- Area: 143
- Dimensions: 11 x 13
Kitchen
- Level: Main
- Area: 143
- Dimensions: 11 x 13
Living room
- Level: Main
- Area: 286
- Dimensions: 13 x 22
Heating
- Forced Air
Cooling
- Central Air
Appliances
- Included: Refrigerator, Washer, Dryer-Electric, Gas Range
Features
- Flooring: Hardwood, Vinyl
- Basement: Full,Partially Finished
- Has fireplace: No
- Fireplace features: None
Interior area
- Total structure area: 1,898
- Total interior livable area: 1,586 sqft
- Finished area above ground: 1,274
- Finished area below ground: 312
Property
Parking
- Total spaces: 2
- Parking features: Attached, Garage Door Opener, Concrete
- Attached garage spaces: 2
- Has uncovered spaces: Yes
Features
- Levels: Two
- Stories: 2
- Fencing: Full,Wood
Lot
- Size: 4,791 Square Feet
- Dimensions: 36X128
- Features: Corner Lot, Level, City/Town/Suburb
Details
- Parcel number: 021213253029.000074
Construction
Type & style
- Home type: SingleFamily
- Property subtype: Single Family Residence
Materials
- Vinyl Siding
- Roof: Asphalt
Condition
- New construction: No
- Year built: 1940
Utilities & green energy
- Gas: NIPSCO
- Sewer: City
- Water: City, Fort Wayne City Utilities
Community & HOA
Community
- Subdivision: Drexel Park
Location
- Region: Fort Wayne
Financial & listing details
- Tax assessed value: $76,900
- Annual tax amount: $406
- Date on market: 9/21/2026
- Listing terms: Cash,Conventional,FHA,VA Loan
Estimated market value
$145,200
$138,000 - $152,000
$1,363/mo
Price history
| Date | Event | Price |
|---|---|---|
| 9/21/2026 | Listed for sale | $149,900+50.1% |
Source:  IRMLS #202639043 Report a problem IRMLS #202639043 Report a problem | ||
| 3/7/2023 | Listing removed | -- |
Source:  RE/MAX International Report a problem RE/MAX International Report a problem | ||
| 11/17/2022 | Pending sale | $99,900$63/sqft |
Source: RE/MAX International #202236223 Report a problem | ||
| 11/17/2022 | Listing removed | -- |
Source: RE/MAX International Report a problem | ||
| 9/8/2022 | Pending sale | $99,900 |
Source: IRMLS #202236223 Report a problem | ||
| 8/30/2022 | Listed for sale | $99,900 |
Source: IRMLS #202236223 Report a problem | ||
Public tax history
| Year | Property taxes | Tax assessment |
|---|---|---|
| 2025 | $551 +21.6% | $76,900 -8.1% |
| 2024 | $453 +49.2% | $83,700 +10.1% |
| 2023 | $304 | $76,000 +35% |
| 2022 | -- | $56,300 +58.1% |
| 2021 | -- | $35,600 -15.6% |
| 2020 | -- | $42,200 +29.4% |
| 2019 | -- | $32,600 -6.1% |
| 2018 | -- | $34,700 +7.8% |
| 2017 | -- | $32,200 +5.9% |
| 2016 | -- | $30,400 +68.9% |
| 2014 | -- | $18,000 +4.7% |
| 2013 | -- | $17,200 +23.7% |
| 2011 | -- | $13,900 -5.4% |
| 2010 | -- | $14,700 -73.9% |
| 2007 | -- | $56,300 +18% |
| 2005 | -- | $47,700 |
| 2004 | -- | $47,700 +144.6% |
| 2001 | -- | $19,500 +200% |
| 1999 | -- | $6,500 |
Find assessor info on the county website
Monthly payment
Est. payment
Payment breakdown
Explore the cost of this home by adjusting the details. Changes won't be saved.Climate risks
Neighborhood: Oxford
Nearby schools
Schools provided by the listing agent
- Elementary: Lincoln
- Middle: Shawnee
- High: Northrop
- District: Fort Wayne Community
Source: IRMLS. This data may not be complete. We recommend contacting the local school district to confirm school assignments for this home.
Similar homes
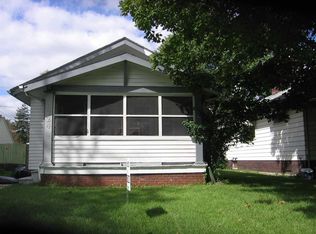
- $139,9004 bd2 ba1.3k sqft3205 Alexander St, Fort Wayne, IN 46806For Sale
 MLS ID #202642141, Drew Buffenbarger, Fort Wayne Property Group, LLC. IRMLS
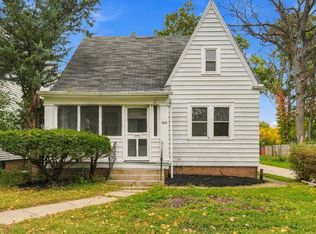
 - $149,9003 bd1 ba1.4k sqft4023 Lillie St, Fort Wayne, IN 46806For Sale
 MLS ID #202639960, Sabrina Phyo, Uptown Realty Group. IRMLS
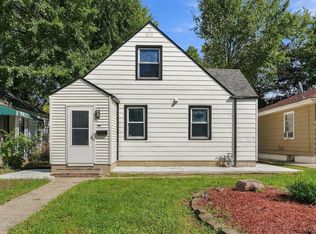
 - $140,0003 bd1 ba1.3k sqft2906 Bowser Ave, Fort Wayne, IN 46806For Sale By Owner
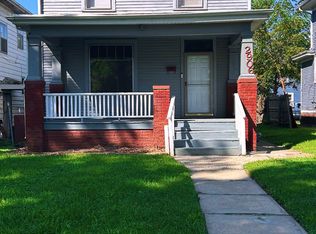
- $--3 bd1 ba1.4k sqft4620 Euclid Ave, Fort Wayne, IN 46806Auction
 Auction.com 2
