Welcome to 1809 Broken Oak Road, a beautifully updated home in Fort Wayne’s 46818 area where modern updates, comfortable living, and a convenient location come together. From the moment you step inside, you’ll appreciate the attention to detail throughout, with every room in the home thoughtfully updated to create a fresh, cohesive, and move-in-ready feel. The inviting living spaces offer plenty of room to relax and entertain, while the updated kitchen provides a functional and stylish gathering space for everyday living with brand new quartz countertops. Updated bedrooms and bathrooms continue the home’s refreshed feel, giving the next owner the opportunity to simply move in and enjoy without taking on a list of projects. Outside, the property provides space to enjoy the seasons, with a brand new roof (2026) and while the location offers easy access to shopping, dining, schools, major roadways, and all that southwest Fort Wayne has to offer. If you’ve been searching for a home where the major updating has already been done, 1809 Broken Oak Road is one you won’t want to miss!
Pending
Price cut: $5K (10/8)
$315,000
1809 Broken Oak Rd, Fort Wayne, IN 46818
3beds
1,704sqft
Single Family Residence
Built in 1997
0.27 Acres Lot
$313,300 Zestimate®
$--/sqft
$20/mo HOA
What's special
Modern updatesBrand new quartz countertopsAttention to detail throughoutInviting living spacesUpdated kitchenUpdated bedrooms and bathrooms
- 51 days
- 683
- 65
Zillow last checked:
Listing updated:
Listed by:
Brock Noye 260-888-4343,
Noll Team Real Estate
Source: IRMLS,MLS#: 202636188
Facts & features
Interior
Bedrooms & bathrooms
- Bedrooms: 3
- Bathrooms: 3
- Full bathrooms: 2
- 1/2 bathrooms: 1
Bedroom 1
- Level: Upper
Bedroom 2
- Level: Upper
Dining room
- Level: Main
- Area: 121
- Dimensions: 11 x 11
Kitchen
- Level: Main
- Area: 132
- Dimensions: 12 x 11
Living room
- Level: Main
- Area: 266
- Dimensions: 19 x 14
Heating
- Electric, Forced Air
Cooling
- Central Air
Appliances
- Included: Range/Oven Hook Up Elec, Dishwasher, Microwave, Refrigerator, Electric Oven, Electric Range
- Laundry: Electric Dryer Hookup
Features
- Has basement: No
- Number of fireplaces: 1
- Fireplace features: Family Room, One
Interior area
- Total structure area: 1,704
- Total interior livable area: 1,704 sqft
- Finished area above ground: 1,704
- Finished area below ground: 0
Video & virtual tour
Property
Parking
- Total spaces: 2
- Parking features: Attached, Garage Door Opener
- Attached garage spaces: 2
Features
- Levels: Two
- Stories: 2
Lot
- Size: 0.27 Acres
- Dimensions: 78X149
- Features: Level
Details
- Parcel number: 020232353012.000091
Construction
Type & style
- Home type: SingleFamily
- Property subtype: Single Family Residence
Materials
- Brick, Vinyl Siding
- Foundation: Slab
Condition
- New construction: No
- Year built: 1997
Utilities & green energy
- Sewer: City
- Water: City
Community & HOA
Community
- Subdivision: Rapids of Keefer Creek
HOA
- Has HOA: Yes
- HOA fee: $235 annually
Location
- Region: Fort Wayne
Financial & listing details
- Tax assessed value: $267,800
- Annual tax amount: $2,844
- Date on market: 9/2/2026
- Listing terms: Cash,Conventional,FHA
Estimated market value
$313,300
$298,000 - $329,000
$2,094/mo
Price history
| Date | Event | Price |
|---|---|---|
| 10/11/2026 | Pending sale | $315,000 |
Source:  IRMLS #202636188 Report a problem IRMLS #202636188 Report a problem | ||
| 10/8/2026 | Price change | $315,000-1.6% |
Source: IRMLS #202636188 Report a problem | ||
| 9/21/2026 | Price change | $320,000-1.5% |
Source: IRMLS #202636188 Report a problem | ||
| 9/13/2026 | Listed for sale | $324,900 |
Source: IRMLS #202636188 Report a problem | ||
| 9/7/2026 | Pending sale | $324,900 |
Source: IRMLS #202636188 Report a problem | ||
| 9/2/2026 | Listed for sale | $324,900+16% |
Source: IRMLS #202636188 Report a problem | ||
| 6/28/2024 | Sold | $280,000+1.8% |
Source: IRMLS #202421509 Report a problem | ||
| 6/14/2024 | Pending sale | $275,000 |
Source: IRMLS #202421509 Report a problem | ||
| 6/13/2024 | Listed for sale | $275,000+49.5% |
Source: IRMLS #202421509 Report a problem | ||
| 8/27/2019 | Listing removed | $183,900$108/sqft |
Source: North Eastern Group Realty #201936879 Report a problem | ||
| 8/24/2019 | Listed for sale | $183,900+36.7%$108/sqft |
Source: North Eastern Group Realty #201936879 Report a problem | ||
| 10/6/2011 | Sold | --0 |
Source: Agent Provided Report a problem | ||
| 8/11/2011 | Price change | $134,500-3.9%$79/sqft |
Source: Bradley Realty, Inc. #201106549 Report a problem | ||
| 6/18/2011 | Listed for sale | $139,900$82/sqft |
Source: CENTURY 21 Bradley Realty, Inc. Report a problem | ||
Public tax history
| Year | Property taxes | Tax assessment |
|---|---|---|
| 2025 | $2,779 +9.8% | $267,800 -0.9% |
| 2024 | $2,532 +8.9% | $270,100 +10% |
| 2023 | $2,325 +12.4% | $245,600 +9.4% |
| 2022 | $2,068 +5.4% | $224,500 +12.9% |
| 2021 | $1,962 +17.2% | $198,800 +5.8% |
| 2020 | $1,674 +7.9% | $187,900 +16.9% |
| 2019 | $1,552 +7.3% | $160,800 +6.6% |
| 2018 | $1,447 +2.8% | $150,800 +5.3% |
| 2017 | $1,407 +3.4% | $143,200 +2.9% |
| 2016 | $1,361 +4% | $139,200 +6.3% |
| 2014 | $1,309 +2.7% | $130,900 +2.7% |
| 2013 | $1,275 +8.1% | $127,500 +8.1% |
| 2011 | $1,180 | $118,000 -2% |
| 2010 | -- | $120,400 -0.5% |
| 2007 | -- | $121,000 +16.5% |
| 2005 | -- | $103,900 |
| 2004 | -- | $103,900 +60.3% |
| 2001 | -- | $64,800 +200% |
| 1999 | -- | $21,600 |
Find assessor info on the county website
Monthly payment
Est. payment
Payment breakdown
Explore the cost of this home by adjusting the details. Changes won't be saved.Climate risks
Neighborhood: 46818
Nearby schools
Schools provided by the listing agent
- Elementary: Hickory Center
- Middle: Carroll
- High: Carroll
- District: Northwest Allen County
Source: IRMLS. This data may not be complete. We recommend contacting the local school district to confirm school assignments for this home.
- $322,2003 bd3 ba2.4k sqft1817 Broken Oak Rd, Fort Wayne, IN 46818Off Market
- $295,4003 bd3 ba1.7k sqft1801 Broken Oak Rd, Fort Wayne, IN 46818Off Market
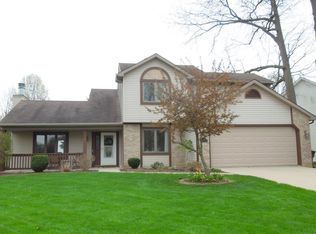
- $300,4003 bd3 ba1.6k sqft1731 Broken Oak Rd, Fort Wayne, IN 46818Off Market
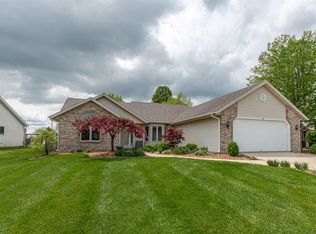
- $320,5004 bd3 ba2.3k sqft1825 Broken Oak Rd, Fort Wayne, IN 46818Off Market
Similar homes
- $327,0003 bd3 ba2.2k sqft2916 Marne Pl, Fort Wayne, IN 46818For Sale
 MLS ID #202640632, Nathanael Craig, Coldwell Banker Real Estate Gr. IRMLS
 - $324,9004 bd3 ba2k sqft11317 Saint Ives Dr, Fort Wayne, IN 46818For Sale
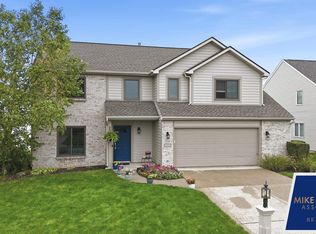 MLS ID #202640803, Heather Rohrbacher, Mike Thomas Assoc., Inc. IRMLS
 - $339,9003 bd3 ba2k sqft3226 Cilantro Cv, Fort Wayne, IN 46818For Sale
 MLS ID #202641346, Kenson Dhanie, Mike Thomas Assoc., Inc. IRMLS
 - $337,0003 bd3 ba1.8k sqft12303 Cliff View Ct, Fort Wayne, IN 46818For Sale
 MLS ID #202634191, Kaitlain Bowen, CENTURY 21 Bradley Realty, Inc. IRMLS
