Skip main navigation
Pending
  • $275,000

    9336 Greyhawk Dr, Fort Wayne, IN 46835

    3beds
    1,754sqft
    : 
    $1,775/mo
    Get pre-qualified
    Single Family Residence
    Built in 2002
    0.35 Acres Lot
    $-- Zestimate®
    $--/sqft
    $24/mo HOA

    What's special

    Fenced backyardMain-level primary suitePlenty of natural lightUpdated washer and dryerAmple cabinet spaceJack-and-jill bathroomTile flooring
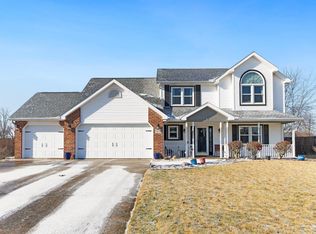
    Have you been waiting for a move-in ready home that offers space, functionality, and peace of mind through modern updates?! Welcome to NE Ft. Wayne's Mystic Woods! This beautifully maintained 2-story home provides 3 bedrooms, 2.5 bathrooms, and nearly 1,800 square feet of living space on a 1/3 acre fenced lot. Located in one of Ft. Wayne's desirable neighborhoods, this home is ideal for anyone searching for a main-level primary suite, open concept living, and a fenced backyard. Step inside to a bright and inviting great room where you're met with 2 story vaulted ceilings, plenty of natural light, and a gas fireplace with a classic brick surround that provides a warm focal point for relaxing evenings or entertaining guests. The adjoining dining room offers plenty of room for holiday gatherings and everyday meals, flowing seamlessly into the kitchen featuring black Whirlpool appliances, tile flooring, ample cabinet space, and a functional layout that keeps everyone connected. The main level primary en-suite provides privacy and convenience with a spacious bedroom and private bath, making everyday living comfortable and practical. Upstairs, you'll find two additional bedrooms connected by a Jack-and-Jill bathroom, making the layout perfect for family or guests. The large open loft adds incredible flexibility and can easily serve as a second living room, media room, home office, workout space, or children's play area. Outside, the backyard is one of this home's standout features. Sitting on over 1/3 acre, there's plenty of room for outdoor entertaining, pets, or simply enjoying the extra space. The new privacy fence includes double gates, making it easy to transfer recreational equipment while still maintaining privacy. Major updates provide added peace of mind, including a brand new tear-off roof with a transferable warranty, 6 year old furnace & A/C unit, as well as an updated washer and dryer that are ready for the new owners. Conveniently located near I-469, shopping, and dining your new home is here...but not for long!
    29 days
    447
    27

    Zillow last checked:

    Listing updated:

    Listed by:

    Jason Fazio Cell:260-445-5145,

    eXp Realty, LLC

    Source: IRMLS,MLS#: 202631676MLS Logo

      Facts & features

      Interior

      Bedrooms & bathrooms
      • Bedrooms: 3
      • Bathrooms: 3
      • Full bathrooms: 2
      • 1/2 bathrooms: 1
      • Main level bedrooms: 1
      Bedroom 1
      • Level: Main
      Bedroom 2
      • Level: Upper
      Dining room
      • Level: Main
      • Area: 143
      • Dimensions: 13 x 11
      Kitchen
      • Level: Main
      • Area: 143
      • Dimensions: 13 x 11
      Living room
      • Level: Main
      • Area: 300
      • Dimensions: 20 x 15
      Heating
      • Natural Gas, Forced Air
      Cooling
      • Central Air
      Appliances
      • Included: Disposal, Dishwasher, Microwave, Refrigerator, Washer, Dryer-Electric, Gas Oven
      • Laundry: Dryer Hook Up Gas/Elec, Main Level
      Features
      • 1st Bdrm En Suite, Ceiling-9+, Ceiling Fan(s), Vaulted Ceiling(s), Walk-In Closet(s), Tub/Shower Combination, Main Level Bedroom Suite, Formal Dining Room, Great Room
      • Doors: Six Panel Doors
      • Windows: Window Treatments
      • Has basement: No
      • Attic: Pull Down Stairs,Storage
      • Number of fireplaces: 1
      • Fireplace features: Living Room, Gas Log, One
      Interior area
      • Total structure area: 1,754
      • Total interior livable area: 1,754 sqft
      • Finished area above ground: 1,754
      • Finished area below ground: 0
      Video & virtual tour

      Property

      Parking
      • Total spaces: 2
      • Parking features: Attached, Garage Door Opener, Concrete
      • Attached garage spaces: 2
      • Has uncovered spaces: Yes
      Features
      • Levels: Two
      • Stories: 2
      • Patio & porch: Patio, Porch Covered
      • Has spa: Yes
      • Spa features: Jet/Garden Tub
      • Fencing: Privacy,Wood
      • Waterfront features: Assoc
      Lot
      • Size: 0.35 Acres
      • Dimensions: 104X145
      • Features: Level, City/Town/Suburb, Landscaped
      Details
      • Parcel number: 020813154006.000072

      Construction

      Type & style
      • Home type: SingleFamily
      • Architectural style: Traditional
      • Property subtype: Single Family Residence
      Materials
      • Brick, Vinyl Siding
      • Foundation: Slab
      • Roof: Shingle
      Condition
      • New construction: No
      • Year built: 2002

      Utilities & green energy

      • Sewer: City
      • Water: City

      Community & HOA

      Community
      • Features: Sidewalks
      • Security: Smoke Detector(s)
      • Subdivision: Mystic Woods
      HOA
      • Has HOA: Yes
      • HOA fee: $290 annually
      Location
      • Region: Fort Wayne

      Financial & listing details

      • Tax assessed value: $301,200
      • Annual tax amount: $3,126
      • Date on market: 8/5/2026
      • Listing terms: Cash,Conventional,FHA,VA Loan

        Estimated market value

        Not available

        Estimated sales range

        Not available

        Not available

        Price history

        DateEventPrice
        8/6/2026Pending sale$275,000
        Source: IRMLS #202631676 Report a problem
        8/5/2026Price change$275,000+10%
        Source: IRMLS #202631676 Report a problem
        5/5/2022Pending sale$249,900
        Source: IRMLS #202215298 Report a problem
        4/28/2022Listed for sale$249,900+79.8%
        Source: IRMLS #202215298 Report a problem
        12/24/2014Sold$139,000-0.6%$79/sqft
        Source: Agent Provided Report a problem
        11/18/2014Listed for sale$139,900+10.9%$80/sqft
        Source: Century 21 Bradley Realty,Inc. #201450169 Report a problem
        10/1/2008Sold$126,170+14.8%$72/sqft
        Source: Public Record Report a problem
        10/1/2008Listed for sale$109,900$63/sqft
        Source: Coldwell Banker** #2813366 Report a problem

        Public tax history

        YearProperty taxesTax assessment
        2025$2,975 +2.3%$301,200 +16%
        2024$2,908 +14.4%$259,600 +1.7%
        2023$2,542 +5.6%$255,200 +13.3%
        2022$2,407 +17.9%$225,200 +4.8%
        2021$2,040 +1.9%$214,900 +14.8%
        2020$2,002 +7.1%$187,200 +1.4%
        2019$1,869 +10.1%$184,600 +7.5%
        2018$1,698 +2%$171,700 +10.6%
        2017$1,664 +4.1%$155,200 +0.6%
        2016$1,598 +8%$154,200 +7.5%
        2014$1,479 +4.2%$143,500 +4%
        2013$1,420 +3.1%$138,000 +0.2%
        2011$1,377 $137,700 +1%
        2010-- $136,300 -1.6%
        2007-- $138,500 +5%
        2005-- $131,900
        2004-- $131,900 +65850%
        2001-- $200
        Find assessor info on the county website

        Monthly payment

        Est. payment

        Payment breakdown

        Explore the cost of this home by adjusting the details. Changes won't be saved.
        All calculations are estimates and provided by Zillow, Inc. for informational purposes only. Actual amounts may vary.
        HOA fees may include property taxes on listings classified as Co-Ops. Contact the listing agent and/or owner for fee details.
        See how much you could borrow to make a competitive offer.

        Climate risks

        Neighborhood: Mystic Woods

        Getting around

        6 / 100
        Car-Dependent
        0 / 100
        No Nearby Transit
        25 / 100
        Somewhat Bikeable

        Nearby schools

        GreatSchools rating
        Schools provided by the listing agent
        • Elementary: Arlington
        • Middle: Jefferson
        • High: Northrop
        • District: Fort Wayne Community

        Source: IRMLS. This data may not be complete. We recommend contacting the local school district to confirm school assignments for this home.

        A local agent can set up tours, give advice and negotiate with sellers.

        Browse local experts