Skip main navigation
Closed
  • $319,900

    9412 Greyhawk Dr, Fort Wayne, IN 46835

    4beds
    2,078sqft
    Single Family Residence
    Built in 2000
    0.32 Acres Lot
    $334,200 Zestimate®
    $--/sqft
    $2,343 Estimated rent

    Home value

    $334,200

    $301,000 - $371,000

    $2,343/mo

    Zestimate® history
    Loading
    Loading...

    Owner options

    List your home for rent

    $2,343/mo

    Rent Zestimate®

    Find your next renter with Zillow Rental Manager. Plus, with online applications, you can quickly screen prospective tenants – for free.

    Learn more

    $2,343/mo

    Rent Zestimate®

    Refinance and save

    $2,126/mo

    Est. payment

    Refinancing to a lower rate could help reduce your monthly payments and save thousands over the life of the loan.

    See today's rates

    $2,126/mo

    Est. payment

    Explore your selling options

    Work with a Zillow partner agent

    Leverage their expertise and Zillow's premium Showcase listings to get your home seen by more buyers.

    Get started

    List with your own agent

    Get your home in front of millions of buyers by listing it on Zillow.

    Learn how to do it

    Sell it yourself

    Take full control of how buyers see your home on Zillow by listing For Sale by Owner (FSBO).

    List your home

    What's special

    Cozy loft areaOversized primary suiteGorgeous sunsetsCharming front porchRaspberry and blackberry bushesPlayhouse and swing setCovered patio
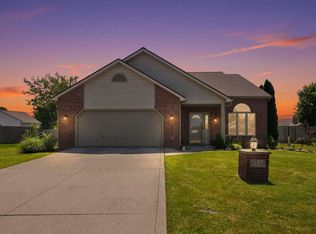
    Spacious, move-in ready home with 4 bedrooms, 2.5 baths, and a 3-car garage in Mystic Woods. Nice curb appeal with a charming front porch and beautiful landscaping (summer photo included for reference). Traditional floor plan with multiple living areas, including a flex space that can be used as a family room, home office, formal dining room, homeschool classroom, or whatever else you might need. The kitchen is bright and spacious, and offers plenty of counter space and cabinetry, plus a walk-in pantry. The main level also includes the laundry and a convenient half bath. Upstairs, you will find all 4 bedrooms, including the oversized primary suite with a full bath and walk-in closet. There is also a cozy loft area that overlooks the main level. Outside, find a large, fenced back yard perfect for entertaining with a covered patio, playhouse and swing set that remain, raspberry and blackberry bushes, a strawberry patch, 5 apple and 2 peach trees, and GORGEOUS sunsets! Additional amenities include a new roof in 2021, a 3-car garage with a utility sink and built-in shelving, and a huge floored attic. Great location on the city’s Northeast side close to I-469, plenty of shopping and dining options, and public entertainment.

    Zillow last checked:

    Listing updated:

    Listed by:

    Mary K Douglass Cell:260-417-5874,

    The Douglass Home Team, LLC

    Bought with:

    Cynthia Garrett, RB14039677

    CENTURY 21 Bradley Realty, Inc

    Source: IRMLS,MLS#: 202504484MLS Logo

    Facts & features

    Interior

    Bedrooms & bathrooms
    • Bedrooms: 4
    • Bathrooms: 3
    • Full bathrooms: 2
    • 1/2 bathrooms: 1
    Bedroom 1
    • Level: Upper
    Bedroom 2
    • Level: Upper
    Family room
    • Level: Main
    • Area: 308
    • Dimensions: 14 x 22
    Kitchen
    • Level: Main
    • Area: 165
    • Dimensions: 15 x 11
    Living room
    • Level: Main
    • Area: 210
    • Dimensions: 15 x 14
    Heating
    • Natural Gas, Forced Air
    Cooling
    • Central Air
    Appliances
    • Included: Range/Oven Hook Up Elec, Dishwasher, Microwave, Refrigerator, Washer, Dryer-Electric, Electric Range, Gas Water Heater
    • Laundry: Electric Dryer Hookup, Main Level
    Features
    • 1st Bdrm En Suite, Breakfast Bar, Ceiling Fan(s), Walk-In Closet(s), Entrance Foyer, Pantry
    • Has basement: No
    • Attic: Pull Down Stairs
    • Number of fireplaces: 1
    • Fireplace features: Family Room
    Interior area
    • Total structure area: 2,078
    • Total interior livable area: 2,078 sqft
    • Finished area above ground: 2,078
    • Finished area below ground: 0

    Property

    Parking
    • Total spaces: 3
    • Parking features: Attached, Garage Door Opener
    • Attached garage spaces: 3
    Features
    • Levels: Two
    • Stories: 2
    • Patio & porch: Covered, Porch Covered
    • Fencing: Privacy,Wood
    Lot
    • Size: 0.32 Acres
    • Dimensions: 80x178
    • Features: Level, City/Town/Suburb
    Details
    • Parcel number: 020813154008.000072

    Construction

    Type & style
    • Home type: SingleFamily
    • Architectural style: Traditional
    • Property subtype: Single Family Residence
    Materials
    • Brick, Vinyl Siding
    • Foundation: Slab
    • Roof: Asphalt,Shingle
    Condition
    • New construction: No
    • Year built: 2000

    Utilities & green energy

    • Sewer: City
    • Water: City

    Community & neighborhood

    Community
    • Community features: Sidewalks
    Location
    • Region: Fort Wayne
    • Subdivision: Mystic Woods

    HOA & financial

    HOA
    • Has HOA: Yes
    • HOA fee: $175 annually

    Other

    Other facts
    • Listing terms: Cash,Conventional,FHA,VA Loan

    Price history

    DateEventPrice
    4/3/2025Sold$319,900
    Source: IRMLS #202504484 Report a problem
    2/23/2025Pending sale$319,900
    Source: IRMLS #202504484 Report a problem
    2/19/2025Listed for sale$319,900
    Source: IRMLS #202504484 Report a problem
    2/14/2025Pending sale$319,900
    Source: IRMLS #202504484 Report a problem
    2/12/2025Listed for sale$319,900+100.1%
    Source: IRMLS #202504484 Report a problem
    8/15/2014Sold--0
    Source: Agent Provided Report a problem
    7/10/2014Listed for sale$159,900-11.8%$77/sqft
    Source: RE/MAX Results #201428602 Report a problem
    5/10/2002Sold$181,250$87/sqft
    Source: Public Record Report a problem

    Public tax history

    YearProperty taxesTax assessment
    2025$3,145 +2.4%$319,600 +16.6%
    2024$3,072 +17.9%$274,100 +1.8%
    2023$2,606 +6.9%$269,200 +16.3%
    2022$2,438 +21.4%$231,400 +6.3%
    2021$2,008 +0.9%$217,600 +18.1%
    2020$1,991 -0.2%$184,300 +0.4%
    2019$1,995 +12.8%$183,600 +0.4%
    2018$1,769 +2.1%$182,900 +13.7%
    2017$1,732 +4.3%$160,900 +0.7%
    2016$1,660 +8.4%$159,800 +7.6%
    2014$1,531 +4.3%$148,500 +4.1%
    2013$1,468 -3%$142,600 -5.8%
    2011$1,513 $151,300 -4.7%
    2010-- $158,700 -1.7%
    2007-- $161,500 +5.4%
    2005-- $153,200
    2004-- $153,200 +74.3%
    2001-- $87,900

    Find assessor info on the county website

    Neighborhood: Mystic Woods

    Nearby schools

    GreatSchools rating
    Schools provided by the listing agent
    • Elementary: Arlington
    • Middle: Jefferson
    • High: Northrop
    • District: Fort Wayne Community

    Source: IRMLS. This data may not be complete. We recommend contacting the local school district to confirm school assignments for this home.

    Get pre-qualified for a loan
    At Zillow Home Loans, we can pre-qualify you in as little as 5 minutes with no impact to your credit score.

    An equal housing lender. NMLS #10287.

    Sell for more on Zillow
    Get a Zillow Showcase℠ listing at no additional cost and you could sell for .
    $334,200
    2% more
    +$6,684
    With Zillow Showcase(estimated)
    $340,884