Welcome to 9424 Greyhawk Drive, where comfort, space, and thoughtful design come together in the desirable Mystic Woods neighborhood! Situated on a spacious corner lot, this 3-bedroom, 2.5-bath home offers 1,639 square feet of inviting living space with an open, airy feel. Step inside to a stunning great room featuring soaring vaulted ceilings, abundant natural light, and a cozy gas-log fireplace. The adjoining kitchen offers stone countertops, stainless steel appliances, and a convenient breakfast bar, perfect for everyday living and entertaining. The main-level primary suite provides a private retreat, while upstairs you'll find two additional bedrooms and a versatile loft overlooking the living area, ideal for a home office, reading nook, or additional gathering space. Outside, enjoy a beautifully maintained lawn, mature landscaping, and a fully fenced backyard with a patio ready for relaxing or entertaining. An attached 3-car garage provides exceptional room for parking and storage. With its welcoming layout, flexible living spaces, and generous outdoor space, this home has plenty to love. Schedule your showing today!
Pending
$284,900
9424 Greyhawk Dr, Fort Wayne, IN 46835
3beds
1,639sqft
Single Family Residence
Built in 2003
0.31 Acres Lot
$277,900 Zestimate®
$--/sqft
$24/mo HOA
What's special
- 7 days
- 804
- 90
Likely to sell faster than
Zillow last checked:
Listing updated:
Listed by:
Abigail J Ward Cell:260-415-1051,
Anthony REALTORS
Source: IRMLS,MLS#: 202642475
Facts & features
Interior
Bedrooms & bathrooms
- Bedrooms: 3
- Bathrooms: 3
- Full bathrooms: 2
- 1/2 bathrooms: 1
- Main level bedrooms: 1
Bedroom 1
- Level: Main
Bedroom 2
- Level: Upper
Dining room
- Level: Main
- Area: 130
- Dimensions: 13 x 10
Kitchen
- Level: Main
- Area: 140
- Dimensions: 14 x 10
Living room
- Level: Main
- Area: 288
- Dimensions: 18 x 16
Heating
- Natural Gas, Forced Air
Cooling
- Central Air
Appliances
- Included: Disposal, Dishwasher, Microwave, Refrigerator, Washer, Dryer-Electric, Electric Oven, Gas Water Heater
- Laundry: Dryer Hook Up Gas/Elec, Main Level
Features
- 1st Bdrm En Suite, Breakfast Bar, Ceiling-9+, Ceiling Fan(s), Vaulted Ceiling(s), Walk-In Closet(s), Stone Counters, Entrance Foyer, Open Floorplan, Stand Up Shower, Tub/Shower Combination, Main Level Bedroom Suite, Great Room
- Flooring: Carpet, Vinyl
- Doors: Six Panel Doors
- Has basement: No
- Attic: Pull Down Stairs
- Number of fireplaces: 1
- Fireplace features: Living Room, Gas Log
Interior area
- Total structure area: 1,639
- Total interior livable area: 1,639 sqft
- Finished area above ground: 1,639
- Finished area below ground: 0
Video & virtual tour
Property
Parking
- Total spaces: 3
- Parking features: Attached, Garage Door Opener, Concrete
- Attached garage spaces: 3
- Has uncovered spaces: Yes
Features
- Levels: One and One Half
- Stories: 1.5
- Fencing: Wood
- Waterfront features: Assoc
Lot
- Size: 0.31 Acres
- Dimensions: 96X139
- Features: Corner Lot, Level, City/Town/Suburb, Landscaped
Details
- Parcel number: 020813154010.000072
Construction
Type & style
- Home type: SingleFamily
- Architectural style: Traditional
- Property subtype: Single Family Residence
Materials
- Brick, Vinyl Siding
- Foundation: Slab
- Roof: Shingle
Condition
- New construction: No
- Year built: 2003
Utilities & green energy
- Sewer: City
- Water: City
Community & HOA
Community
- Features: Sidewalks
- Security: Smoke Detector(s)
- Subdivision: Mystic Woods
HOA
- Has HOA: Yes
- HOA fee: $290 annually
Location
- Region: Fort Wayne
Financial & listing details
- Tax assessed value: $311,700
- Annual tax amount: $3,273
- Date on market: 10/13/2026
- Listing terms: Cash,Conventional,FHA,VA Loan
Estimated market value
$277,900
$264,000 - $292,000
$2,188/mo
Price history
| Date | Event | Price |
|---|---|---|
| 10/17/2026 | Pending sale | $284,900 |
Source:  IRMLS #202642475 Report a problem IRMLS #202642475 Report a problem | ||
| 10/15/2026 | Listed for sale | $284,900+5.5% |
Source: IRMLS #202642475 Report a problem | ||
| 2/28/2023 | Sold | $270,000+2.9% |
Source: IRMLS #202302369 Report a problem | ||
| 1/28/2023 | Pending sale | $262,500 |
Source: IRMLS #202302369 Report a problem | ||
| 1/27/2023 | Listed for sale | $262,500+45.9% |
Source: IRMLS #202302369 Report a problem | ||
| 3/8/2019 | Listing removed | $179,900$110/sqft |
Source: Fall Creek Homes & Development #201907753 Report a problem | ||
| 3/7/2019 | Listed for sale | $179,900$110/sqft |
Source: Fall Creek Homes & Development #201907753 Report a problem | ||
Public tax history
| Year | Property taxes | Tax assessment |
|---|---|---|
| 2025 | $3,076 +0.3% | $311,700 +16.2% |
| 2024 | $3,067 +15.2% | $268,200 -0.2% |
| 2023 | $2,663 +5.4% | $268,800 +13.8% |
| 2022 | $2,527 +18.2% | $236,300 +4.9% |
| 2021 | $2,138 +2% | $225,300 +15% |
| 2020 | $2,097 +7.3% | $195,900 +1.5% |
| 2019 | $1,955 +10.6% | $193,100 +7.7% |
| 2018 | $1,767 +2.1% | $179,300 +11.2% |
| 2017 | $1,731 +4.2% | $161,300 +0.7% |
| 2016 | $1,662 +8.3% | $160,200 +7.7% |
| 2014 | $1,535 +4.2% | $148,800 +4.1% |
| 2013 | $1,472 +6.1% | $143,000 +3% |
| 2011 | $1,388 | $138,800 +0.4% |
| 2010 | -- | $138,300 -1.6% |
| 2007 | -- | $140,600 +5.1% |
| 2005 | -- | $133,800 |
| 2004 | -- | $133,800 +66800% |
| 2001 | -- | $200 |
Find assessor info on the county website
Monthly payment
Est. payment
Payment breakdown
Explore the cost of this home by adjusting the details. Changes won't be saved.Climate risks
Neighborhood: Mystic Woods
Nearby schools
Schools provided by the listing agent
- Elementary: Arlington
- Middle: Jefferson
- High: Northrop
- District: Fort Wayne Community
Source: IRMLS. This data may not be complete. We recommend contacting the local school district to confirm school assignments for this home.

Similar homes
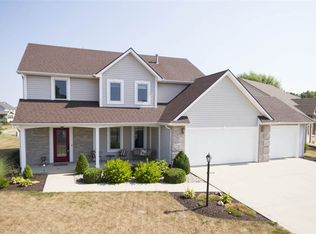
- $279,9004 bd3 ba2.2k sqft9705 Founders Way, Fort Wayne, IN 46835For Sale
 MLS ID #202637695, Chance McMaken, American Dream Team Real Estate Brokers. IRMLS
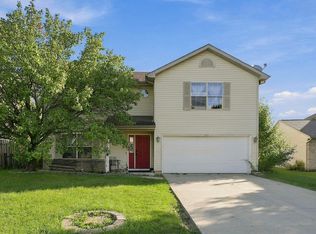
 - $274,9003 bd2 ba1.3k sqft5510 Newland Pl, Fort Wayne, IN 46835For Sale
 MLS ID #202642570, Steven Showers, Wieland Real Estate. IRMLS
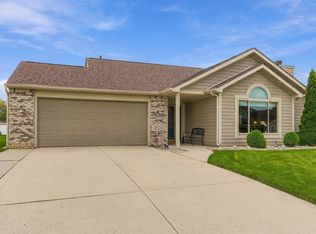
 - $284,9004 bd3 ba2.2k sqft6019 Bellingham Ln, Fort Wayne, IN 46835For Sale
 MLS ID #202643318, Matt Motz, Mike Thomas Assoc., Inc. IRMLS
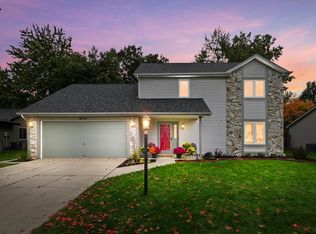
 - $320,0003 bd3 ba2k sqft7001 Tiger Lily Pl, Fort Wayne, IN 46835For Sale By Owner

