Full of charm and character, this spacious one-and-a-half-story home offers plenty of room to spread out! Inside, you’ll find beautiful natural wood and tile flooring, cozy gas-log fireplaces, and a versatile floor plan with inviting spaces throughout. The spacious primary bedroom features excellent storage with a large walk-in closet plus a second separate closet. The partially finished basement provides even more room for entertaining, hobbies, or additional living space. Outside, the oversized detached garage offers plenty of space for vehicles, a workshop, hobbies, or extra storage. With its charming details, generous living space, and so much potential, this home is ready for its next owner!
Active under contract
$224,900
1328 N Park Dr, New Haven, IN 46774
3beds
1,872sqft
Single Family Residence
Built in 1954
0.26 Acres Lot
$219,100 Zestimate®
$--/sqft
$-- HOA
What's special
Cozy gas-log fireplacesGenerous living spaceSpacious primary bedroomSpacious one-and-a-half-story home
- 10 days |
- 600 |
- 36 |
Likely to sell faster than
Zillow last checked:
Listing updated:
Listed by:
Stacy Dailey Cell:260-908-2753,
North Eastern Group Realty
Source: IRMLS,MLS#: 202632655
Facts & features
Interior
Bedrooms & bathrooms
- Bedrooms: 3
- Bathrooms: 3
- Full bathrooms: 2
- 1/2 bathrooms: 1
- Main level bedrooms: 1
Bedroom 1
- Level: Main
Bedroom 2
- Level: Upper
Family room
- Level: Main
- Area: 234
- Dimensions: 18 x 13
Kitchen
- Level: Main
- Area: 112
- Dimensions: 14 x 8
Living room
- Level: Main
- Area: 192
- Dimensions: 16 x 12
Heating
- Natural Gas, Baseboard, Forced Air, Multiple Heating Systems
Cooling
- Central Air
Appliances
- Included: Range/Oven Hook Up Elec, Dishwasher, Refrigerator, Washer, Dryer-Electric, Electric Range
- Laundry: Electric Dryer Hookup, Washer Hookup
Features
- Walk-In Closet(s), Laminate Counters, Eat-in Kitchen, Tub/Shower Combination, Main Level Bedroom Suite
- Basement: Full
- Number of fireplaces: 2
- Fireplace features: Family Room, Living Room
Interior area
- Total structure area: 2,304
- Total interior livable area: 1,872 sqft
- Finished area above ground: 1,472
- Finished area below ground: 400
Property
Parking
- Total spaces: 2
- Parking features: Detached
- Garage spaces: 2
Features
- Levels: One and One Half
- Stories: 1.5
Lot
- Size: 0.26 Acres
- Dimensions: 96X120
- Features: Corner Lot, Level
Details
- Parcel number: 021312402001.000041
Construction
Type & style
- Home type: SingleFamily
- Architectural style: Traditional
- Property subtype: Single Family Residence
Materials
- Brick, Vinyl Siding
- Roof: Shingle
Condition
- New construction: No
- Year built: 1954
Utilities & green energy
- Sewer: City
- Water: City
Community & HOA
Community
- Subdivision: New Haven Realty
Location
- Region: New Haven
Financial & listing details
- Tax assessed value: $206,100
- Annual tax amount: $1,855
- Date on market: 8/11/2026
- Listing terms: Cash,Conventional
Estimated market value
$219,100
$208,000 - $230,000
$2,067/mo
Price history
| Date | Event | Price |
|---|---|---|
| 8/11/2026 | Listed for sale | $224,900+60.8% |
Source:  IRMLS #202632655 Report a problem IRMLS #202632655 Report a problem | ||
| 9/30/2020 | Listing removed | $139,900$75/sqft |
Source: American Dream Team Real Estate Brokers #202033582 Report a problem | ||
| 9/11/2020 | Price change | $139,900-3.5%$75/sqft |
Source: American Dream Team Real Estate Brokers #202033582 Report a problem | ||
| 8/24/2020 | Listed for sale | $144,900+45.6%$77/sqft |
Source: American Dream Team Real Estate Brokers #202033582 Report a problem | ||
| 9/4/2010 | Listing removed | $99,500$53/sqft |
Source: Schrader Real Estate & Auction of Fort Wayne, LLC #201002008 Report a problem | ||
| 7/24/2010 | Listed for sale | $99,500$53/sqft |
Source: Schrader Real Estate & Auction of Fort Wayne, LLC #201002008 Report a problem | ||
Public tax history
| Year | Property taxes | Tax assessment |
|---|---|---|
| 2025 | $2,004 +30.2% | $206,100 +2.8% |
| 2024 | $1,539 -7.9% | $200,400 +24.7% |
| 2023 | $1,671 +19.4% | $160,700 -3.8% |
| 2022 | $1,400 +35.2% | $167,100 +19.4% |
| 2021 | $1,036 -2.9% | $140,000 +22.6% |
| 2020 | $1,066 +3.9% | $114,200 +5.2% |
| 2019 | $1,026 +2.5% | $108,600 +5.3% |
| 2018 | $1,000 +2.1% | $103,100 +3.3% |
| 2017 | $980 +14% | $99,800 +0.9% |
| 2016 | $859 -5.4% | $98,900 +1.6% |
| 2014 | $909 -1% | $97,300 |
| 2013 | $918 -1.5% | $97,300 -1.5% |
| 2011 | $931 | $98,800 +1.1% |
| 2010 | -- | $97,700 -6.3% |
| 2007 | -- | $104,300 +13% |
| 2005 | -- | $92,300 |
| 2004 | -- | $92,300 +115.7% |
| 2001 | -- | $42,800 +200.1% |
| 1999 | -- | $14,260 |
Find assessor info on the county website
Monthly payment
Est. payment
Payment breakdown
Explore the cost of this home by adjusting the details. Changes won't be saved.Climate risks
Neighborhood: 46774
Nearby schools
GreatSchools rating
- NANew Haven Primary SchoolGrades: PK-2Distance: 0.5 mi
- 4/10New Haven High SchoolGrades: 7-12Distance: 0.3 mi
- 5/10New Haven Intermediate SchoolGrades: 3-6Distance: 1.3 mi
Schools provided by the listing agent
- Elementary: New Haven
- Middle: New Haven
- High: New Haven
- District: East Allen County
Source: IRMLS. This data may not be complete. We recommend contacting the local school district to confirm school assignments for this home.
- $206,6003 bd2 ba1.4k sqft1338 N Park Dr, New Haven, IN 46774Off Market
- $200,6003 bd1 ba1.2k sqft1323 S Park Dr, New Haven, IN 46774Off Market
- $227,7003 bd1 ba2.2k sqft1400 N Park Dr, New Haven, IN 46774Off Market
- $159,0003 bd1 ba1.2k sqft1327 S Park Dr, New Haven, IN 46774Off Market
- $188,0003 bd2 ba1.2k sqft1341 S Park Dr, New Haven, IN 46774Sold
- $257,0003 bd3 ba1.9k sqft1329 N Park Dr, New Haven, IN 46774Off Market
- $252,0003 bd3 ba1.4k sqft1335 N Park Dr, New Haven, IN 46774Off Market
- $247,6003 bd3 ba1.9k sqft1401 S Park Dr, New Haven, IN 46774Off Market
A local agent can set up tours, give advice and negotiate with sellers.
Similar homes
- $217,9003 bd1 ba1.3k sqft1523 Melbourne Dr, New Haven, IN 46774For Sale
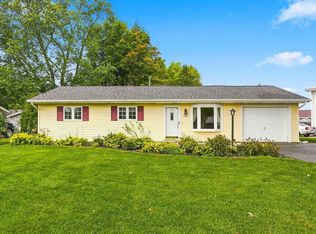 MLS ID #202632942, Tony Ervin, Mike Thomas Assoc., Inc. IRMLS
 - $259,9003 bd3 ba1.6k sqft1310 Canal Ridge Dr, New Haven, IN 46774For Sale
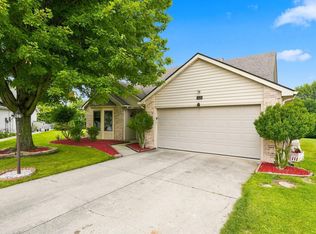 MLS ID #202632517, Justin M Walborn, Mike Thomas Assoc., Inc. IRMLS
 - $224,9005 bd3 ba2.7k sqft1511 State Road 930 E, New Haven, IN 46774For Sale
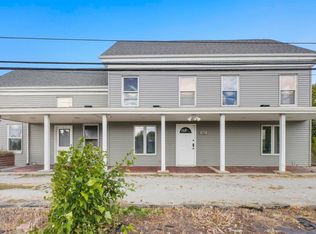 MLS ID #202543181, Chance McMaken, ADT Realty. IRMLS
 - $179,9003 bd1 ba1.9k sqft1183 Woodmere Dr, New Haven, IN 46774For Sale
 MLS ID #202632745, Cassie Rice, Uptown Realty Group. IRMLS
 - $239,0003 bd2 ba1.5k sqft10814 Kathy Dr, Fort Wayne, IN 46835For SaleMLS ID #202632593, Kara Pontes, CENTURY 21 Bradley Realty, Inc. IRMLS
- $225,0003 bd2 ba1.5k sqft2127 Skyhawk Dr, Fort Wayne, IN 46815For SaleMLS ID #202633244, Andrea Zehr, RE/MAX Results. IRMLS
- $234,9003 bd3 ba1.4k sqft7625 Harcourt Dr, Fort Wayne, IN 46835For SaleMLS ID #202633371, Austin Freiburger, eXp Realty, LLC. IRMLS
- $229,9003 bd1 ba1.3k sqft6950 46th Dr, Fort Wayne, IN 46835For SaleMLS ID #202632897, Stacy Dailey, North Eastern Group Realty. IRMLS
- $239,9003 bd2 ba1.5k sqft7221 Lamont Dr, Fort Wayne, IN 46835For SaleMLS ID #202632641, Jordan Wildman, eXp Realty, LLC. IRMLS
- $235,0004 bd2 ba2k sqft2917 Dexter Dr, Fort Wayne, IN 46816For SaleMLS ID #202631606, Khin Kyaw, Uptown Realty Group. IRMLS
- $255,0003 bd3 ba1.7k sqft5303 Dial Dr, Fort Wayne, IN 46815For SaleMLS ID #202633200, Warren Barnes, North Eastern Group Realty. IRMLS
- $215,0003 bd3 ba1.4k sqft220 W Fleming Ave, Fort Wayne, IN 46807For SaleMLS ID #202632976, Brayan Castillo, Trueblood Real Estate, LLC.. IRMLS
- $225,0003 bd3 ba2k sqft616 N Jefferson St, Ossian, IN 46777For SaleMLS ID #202632891, Samual Haiflich, BKM Real Estate. IRMLS
- $230,0004 bd2 ba1.5k sqft1128 Somerset Ln, Fort Wayne, IN 46805For SaleMLS ID #202627841, Alyssa Rosales, Coldwell Banker Real Estate Gr. IRMLS
- $195,0003 bd2 ba1.3k sqft6536 Velmar Dr, Fort Wayne, IN 46835For SaleMLS ID #202632896, Andy Miller, RE/MAX Results. IRMLS
- $234,9003 bd2 ba1.7k sqft1217A Klinger Rd, Convoy, OH 45832For Sale
 MLS ID #311155, Cassandra Bell, Suchland Realty Group. WCAR OH
 - $277,5004 bd3 ba1.9k sqft6925 Lake Crest Ct, Fort Wayne, IN 46815For SaleMLS ID #202632716, John-Michael Segyde, Coldwell Banker Real Estate Gr. IRMLS
- $225,0003 bd2 ba1.3k sqft7606 Eagle Trace Cv, Fort Wayne, IN 46825For SaleMLS ID #202631864, Nathan M Smith, Uptown Realty Group. IRMLS
- $234,9004 bd2 ba1.9k sqft1534 Glenwood Ave, Fort Wayne, IN 46805For SaleMLS ID #202630919, Zackary Peterson, CENTURY 21 Bradley Realty, Inc. IRMLS
- $265,0005 bd3 ba2.1k sqft3806 Willshire Estates Dr, Fort Wayne, IN 46815For SaleMLS ID #202632586, Melissa Little, Noll Team Real Estate. IRMLS
