Skip main navigation
Closed
  • $270,000

    3926 Whitfield Chase, Fort Wayne, IN 46815

    3beds
    1,294sqft
    Single Family Residence
    Built in 2009
    6,120 Square Feet Lot
    $270,400 Zestimate®
    $--/sqft
    $1,780 Estimated rent

    Home value

    $270,400

    $257,000 - $284,000

    $1,780/mo

    Zestimate® history
    Loading
    Loading...

    Owner options

    List your home for rent

    $1,780/mo

    Rent Zestimate®

    Find your next renter with Zillow Rental Manager. Plus, with online applications, you can quickly screen prospective tenants – for free.

    Learn more

    $1,780/mo

    Rent Zestimate®

    Refinance and save

    $2,009/mo

    Est. payment

    Refinancing to a lower rate could help reduce your monthly payments and save thousands over the life of the loan.

    See today's rates

    $2,009/mo

    Est. payment

    Explore your selling options

    Work with a Zillow partner agent

    Leverage their expertise and Zillow's premium Showcase listings to get your home seen by more buyers.

    Get started

    List with your own agent

    Get your home in front of millions of buyers by listing it on Zillow.

    Learn how to do it

    Sell it yourself

    Take full control of how buyers see your home on Zillow by listing For Sale by Owner (FSBO).

    List your home

    What's special

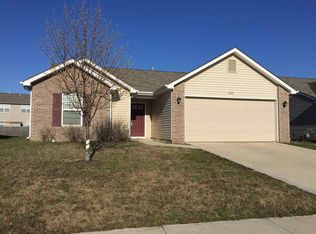
    Welcome to Brickshire Village. Step into this cozy and inviting, 3-bedroom 2-full bathroom home, tucked in a quiet cul-de-sac on Fort Wayne's Northeast side. Boasting a simple and open floor plan with plenty of closest space throughout, this 1294 square foot home is sure to impress. The 2 bedrooms in the front with a bath between allow for separation from the primary bedroom off the living area. The primary bedroom is complete with its own full bath. The counter-top style dining space allows for convenient cooking and hosting. With generous cabinet space you won't run out of room. Step out back to enjoy the deck and gazebo complete with gutters, new fencing in 2022 and the only home in the neighborhood grandfathered in by the HOA to allow a small shed. This cozy backyard is waiting for it's next owner! Built in 2009, gently lived in and very well maintained this home has had a plethora of updates. A brand new HVAC system in 2025 and regularly serviced for peace of mind, bathroom and kitchen upgrades in 2025, the added electric fireplace and all new blinds in 2026. Other updates include the LVP flooring in 2024 and all new carpet in 2026. The garage also received some amazing updates with the attic and garage walls being insulated in 2025 and the walls dry-walled, garage floor epoxy coating in 2025, a new attic access pulldown in 2024 and a new MyQ garage door system as well as an EV Car Charger on a separate meter. All appliances are less than 4 years old and are included. New Smoke and Carbon Monoxide detector in 2025. The list of updates just keeps going! Within minutes of shopping, restaurants and 469 this location is super convenient. Don't miss your chance to own this truly one of kind home before it's gone!

    Zillow last checked:

    Listing updated:

    Listed by:

    Ian Maxwell Cell:260-804-4448,

    CENTURY 21 Bradley Realty, Inc

    Bought with:

    Thomas Cheviron, RB14017200

    eXp Realty, LLC

    Source: IRMLS,MLS#: 202630773MLS Logo

    Facts & features

    Interior

    Bedrooms & bathrooms
    • Bedrooms: 3
    • Bathrooms: 2
    • Full bathrooms: 2
    • Main level bedrooms: 3
    Bedroom 1
    • Level: Main
    Bedroom 2
    • Level: Main
    Heating
    • Natural Gas, Forced Air
    Cooling
    • Central Air
    Appliances
    • Included: Refrigerator, Washer, Gas Cooktop, Dryer-Electric, Electric Water Heater
    Features
    • Has basement: No
    • Has fireplace: No
    Interior area
    • Total structure area: 1,294
    • Total interior livable area: 1,294 sqft
    • Finished area above ground: 1,294
    • Finished area below ground: 0

    Property

    Parking
    • Total spaces: 2
    • Parking features: Attached
    • Attached garage spaces: 2
    Features
    • Levels: One
    • Stories: 1
    Lot
    • Size: 6,120 Square Feet
    • Dimensions: 51x120
    • Features: Cul-De-Sac
    Details
    • Additional structures: Gazebo
    • Parcel number: 020826279032.000072

    Construction

    Type & style
    • Home type: SingleFamily
    • Architectural style: Ranch
    • Property subtype: Single Family Residence
    Materials
    • Brick, Vinyl Siding
    • Foundation: Slab
    Condition
    • New construction: No
    • Year built: 2009

    Utilities & green energy

    • Sewer: City
    • Water: City

    Community & HOA

    Community
    • Subdivision: Brickshire Village
    HOA
    • Has HOA: Yes
    • HOA fee: $255 annually
    Location
    • Region: Fort Wayne

    Financial & listing details

    • Tax assessed value: $227,300
    • Annual tax amount: $2,332
    • Date on market: 7/30/2026

    Price history

    DateEventPrice
    9/22/2026Listing removed$1,800$1/sqft
    Source: Zillow Rentals Report a problem
    9/18/2026Listed for rent$1,800$1/sqft
    Source: Zillow Rentals Report a problem
    9/8/2026Listing removed$1,800$1/sqft
    Source: Zillow Rentals Report a problem
    9/2/2026Listed for rent$1,800+56.5%$1/sqft
    Source: Zillow Rentals Report a problem
    8/28/2026Sold$270,000+0%
    Source: IRMLS #202630773 Report a problem
    8/1/2026Pending sale$269,900
    Source: IRMLS #202630773 Report a problem
    7/30/2026Listed for sale$269,900
    Source: IRMLS #202630773 Report a problem
    3/24/2021Listing removed--
    Source: Owner Report a problem
    1/21/2019Listing removed$1,150$1/sqft
    Source: Owner Report a problem
    1/14/2019Price change$1,150-2.1%$1/sqft
    Source: Owner Report a problem
    1/3/2019Listed for rent$1,175+6.8%$1/sqft
    Source: Owner Report a problem
    10/12/2017Listing removed$1,100$1/sqft
    Source: Zillow Rental Network Report a problem
    9/20/2017Listed for rent$1,100$1/sqft
    Source: Zillow Rental Network Report a problem

    Public tax history

    YearProperty taxesTax assessment
    2025$2,313 +23.4%$227,300 +11.7%
    2024$1,875 +4.9%$203,500 +15.4%
    2023$1,787 +8.9%$176,300 +9.6%
    2022$1,640 +67.9%$160,800 +8.2%
    2021$977 -54.3%$148,600 +42.6%
    2020$2,136 +4.5%$104,200 +6.2%
    2019$2,044 +1.2%$98,100 +5.5%
    2018$2,020 +2.4%$93,000 +2.1%
    2017$1,973 +5.7%$91,100 +0.9%
    2016$1,866 +0.3%$90,300 +0.9%
    2014$1,860 +0.1%$89,500
    2013$1,858 +0.4%$89,500 -3.2%
    2011$1,850 $92,500 -0.5%
    2010-- $93,000 +92900%
    2007-- $100 -99.3%
    2005-- $14,400
    2004-- $14,400
    Find assessor info on the county website

    Neighborhood: Berkshire Village

    Nearby schools

    GreatSchools rating
    Schools provided by the listing agent
    • Elementary: Haley
    • Middle: Blackhawk
    • High: Snider
    • District: Fort Wayne Community

    Source: IRMLS. This data may not be complete. We recommend contacting the local school district to confirm school assignments for this home.

    Sell for more on Zillow
    Get a Zillow Showcase℠ listing at no additional cost and you could sell for .
    $270,400
    2% more
    +$5,408
    With Zillow Showcase(estimated)
    $275,808
    Sell for more on Zillow
    Get a Zillow Showcase℠ listing at no additional cost and you could sell for .
    $270,400
    2% more
    +$5,408
    With Zillow Showcase(estimated)
    $275,808