Skip main navigation
Closed
  • $275,000

    8109 Tewksbury Ct, Fort Wayne, IN 46835

    3beds
    2,080sqft
    Single Family Residence
    Built in 1977
    9,583 Square Feet Lot
    $282,300 Zestimate®
    $--/sqft
    $2,183 Estimated rent

    Home value

    $282,300

    $257,000 - $311,000

    $2,183/mo

    Zestimate® history
    Loading
    Loading...

    Owner options

    List your home for rent

    $2,183/mo

    Rent Zestimate®

    Find your next renter with Zillow Rental Manager. Plus, with online applications, you can quickly screen prospective tenants – for free.

    Learn more

    $2,183/mo

    Rent Zestimate®

    Refinance and save

    $2,447/mo

    Est. payment

    Refinancing to a lower rate could help reduce your monthly payments and save thousands over the life of the loan.

    See today's rates

    $2,447/mo

    Est. payment

    Explore your selling options

    Work with a Zillow partner agent

    Leverage their expertise and Zillow's premium Showcase listings to get your home seen by more buyers.

    Get started

    List with your own agent

    Get your home in front of millions of buyers by listing it on Zillow.

    Learn how to do it

    Sell it yourself

    Take full control of how buyers see your home on Zillow by listing For Sale by Owner (FSBO).

    List your home

    What's special

    Brick gas-log fireplaceMeticulous landscapingCovered front porchColor-matched appliancesNewer garage doorDimensional shingle roofSolid surface vanity
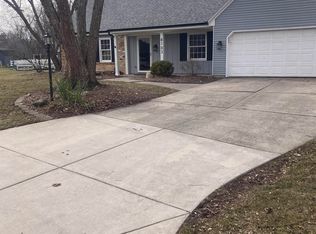
    Step inside from the Covered Front Porch and into this well-cared-for home and you’ll find space, comfort, and thoughtful updates throughout. The large living room sets the tone with crown molding, recessed lighting, and an easy flow into the open kitchen. The family room is a warm gathering spot, featuring a brick gas-log fireplace framed by built-in shelving, a beamed ceiling, and direct access to the finished 4-season room. With carpeting, heat, ceiling fan, and an updated sliding glass door leading to the rear concrete patio, the 4-season room is ready for enjoyment year-round. The kitchen has been opened up to the living room for better flow and features a newer tile backsplash, color-matched appliances, gas range, Corian counters, painted cabinets, and a large pantry. Just steps away, the formal dining room offers space for memorable meals. Down the hall are three generously sized bedrooms and two remodeled baths. The main bedroom offers LVP flooring, two large closets, and an en suite bath with tiled stand-up shower, quartz vanity, and ceiling heat lamp. The main hall bath includes large ceramic tile, heated ceiling lamps, a newer bathtub, and a solid surface vanity. The attached garage is well-equipped with a one-year-old high-efficiency furnace (and A/C unit), newer HE gas water heater, pull-down attic stairs, 200-amp service, pegboard wall, and built-in shelves. Outside, mature trees and meticulous landscaping surround the property. Updates include a dimensional shingle roof, newer garage door, Newer Luxury Vinyl Plank Flooring is installed in the Foyer, Kitchen, Laundry, Hallways, and Main Bedroom. The Living Room, Family Room, and Two Bedrooms have Newer Carpet. Gutters have leaf guards installed and downspouts are tiled away from the home.

    Zillow last checked:

    Listing updated:

    Listed by:

    Joel M Griebel Cell:260-580-7614,

    Coldwell Banker Real Estate Gr,

    Robert Griebel,

    Coldwell Banker Real Estate Gr

    Bought with:

    Jody M Holloway, RB14013042

    Coldwell Banker Holloway

    Source: IRMLS,MLS#: 202533824MLS Logo

    Facts & features

    Interior

    Bedrooms & bathrooms
    • Bedrooms: 3
    • Bathrooms: 3
    • Full bathrooms: 2
    • 1/2 bathrooms: 1
    • Main level bedrooms: 3
    Bedroom 1
    • Level: Main
    Bedroom 2
    • Level: Main
    Dining room
    • Level: Main
    • Area: 143
    • Dimensions: 13 x 11
    Family room
    • Level: Main
    • Area: 252
    • Dimensions: 21 x 12
    Kitchen
    • Level: Main
    • Area: 143
    • Dimensions: 13 x 11
    Living room
    • Level: Main
    • Area: 264
    • Dimensions: 22 x 12
    Heating
    • Natural Gas, Forced Air, High Efficiency Furnace
    Cooling
    • Central Air, Ceiling Fan(s)
    Appliances
    • Included: Range/Oven Hook Up Gas, Dishwasher, Microwave, Refrigerator, Washer, Dryer-Electric, Gas Range, Gas Water Heater
    • Laundry: Electric Dryer Hookup, Main Level, Washer Hookup
    Features
    • 1st Bdrm En Suite, Bookcases, Ceiling Fan(s), Beamed Ceilings, Countertops-Solid Surf, Crown Molding, Eat-in Kitchen, Entrance Foyer, Stand Up Shower, Tub/Shower Combination, Main Level Bedroom Suite, Formal Dining Room
    • Flooring: Carpet, Tile, Vinyl, Ceramic Tile
    • Doors: Six Panel Doors, Storm Door(s), Storm Doors
    • Windows: Double Pane Windows, Insulated Windows, Window Treatments, Blinds
    • Basement: Crawl Space
    • Attic: Pull Down Stairs,Storage
    • Number of fireplaces: 1
    • Fireplace features: Family Room, Gas Log
    Interior area
    • Total structure area: 2,080
    • Total interior livable area: 2,080 sqft
    • Finished area above ground: 2,080
    • Finished area below ground: 0

    Property

    Parking
    • Total spaces: 2
    • Parking features: Attached, Garage Door Opener, Garage Utilities, Concrete
    • Attached garage spaces: 2
    • Has uncovered spaces: Yes
    Features
    • Levels: One
    • Stories: 1
    • Patio & porch: Patio, Porch Covered
    • Fencing: None
    Lot
    • Size: 9,583 Square Feet
    • Dimensions: 90X108
    • Features: Cul-De-Sac, Level, City/Town/Suburb, Near Walking Trail, Landscaped
    Details
    • Parcel number: 020823155010.000072
    • Zoning: R1

    Construction

    Type & style
    • Home type: SingleFamily
    • Architectural style: Ranch
    • Property subtype: Single Family Residence
    Materials
    • Aluminum Siding, Brick, Wood Siding
    • Foundation: Slab
    • Roof: Asphalt,Dimensional Shingles
    Condition
    • New construction: No
    • Year built: 1977

    Utilities & green energy

    • Gas: NIPSCO
    • Sewer: City
    • Water: City, Fort Wayne City Utilities
    Green energy
    • Energy efficient items: HVAC, Water Heater

    Community & HOA

    Community
    • Features: Clubhouse, Golf, Pool, Sidewalks
    • Security: Carbon Monoxide Detector(s), Smoke Detector(s), Prewired
    • Subdivision: Arlington Park
    HOA
    • Has HOA: Yes
    • HOA fee: $785 annually
    Location
    • Region: Fort Wayne

    Financial & listing details

    • Tax assessed value: $232,600
    • Annual tax amount: $2,059
    • Date on market: 8/23/2025
    • Listing terms: Cash,Conventional,FHA,VA Loan
    • Road surface type: Concrete

    Price history

    DateEventPrice
    10/30/2025Sold$275,000
    Source: IRMLS #202533824 Report a problem
    9/17/2025Pending sale$275,000
    Source: IRMLS #202533824 Report a problem
    9/13/2025Price change$275,000-3.5%
    Source: IRMLS #202533824 Report a problem
    8/23/2025Listed for sale$285,000+128.2%
    Source: IRMLS #202533824 Report a problem
    10/12/2011Listing removed$124,900$60/sqft
    Source: CENTURY 21 Bradley Realty, Inc. #201110804 Report a problem
    9/29/2011Listed for sale$124,900+10.4%$60/sqft
    Source: CENTURY 21 Bradley Realty, Inc. #201110804 Report a problem
    7/16/1999Sold$113,100$54/sqft
    Source: Agent Provided Report a problem

    Public tax history

    YearProperty taxesTax assessment
    2025$2,055 +2%$232,600 +2.6%
    2024$2,014 -12.6%$226,800 +8.4%
    2023$2,306 +18.9%$209,200 +1.8%
    2022$1,940 +16.5%$205,500 +17.8%
    2021$1,665 +3.1%$174,500 +13.5%
    2020$1,616 +3.5%$153,800 +2.5%
    2019$1,562 +3.7%$150,000 +5.9%
    2018$1,506 +7.8%$141,700 +4.4%
    2017$1,396 +11.6%$135,700 +4.5%
    2016$1,252 +2.9%$129,800 +9.6%
    2014$1,216 +0%$118,400 -0.1%
    2013$1,216 +4.8%$118,500 +2.1%
    2011$1,161 $116,100
    2010-- $116,100 -6.1%
    2007-- $123,700 +17.1%
    2005-- $105,600
    2004-- $105,600 +44.3%
    2001-- $73,200 +200%
    1999-- $24,400
    Find assessor info on the county website

    Neighborhood: Arlington Park

    Nearby schools

    GreatSchools rating
    Schools provided by the listing agent
    • Elementary: Arlington
    • Middle: Jefferson
    • High: Northrop
    • District: Fort Wayne Community

    Source: IRMLS. This data may not be complete. We recommend contacting the local school district to confirm school assignments for this home.

    Get pre-qualified for a loan
    At Zillow Home Loans, we can pre-qualify you in as little as 5 minutes with no impact to your credit score.

    An equal housing lender. NMLS #10287.

    Sell for more on Zillow
    Get a Zillow Showcase℠ listing at no additional cost and you could sell for .
    $282,300
    2% more
    +$5,646
    With Zillow Showcase(estimated)
    $287,946