Skip main navigation
Off market
  • $313,400

    8106 Tewksbury Ct, Fort Wayne, IN 46835

    4beds
    2,593sqft
    SingleFamily
    Built in 1977
    10,558 Square Feet Lot
    $313,400 Zestimate®
    $121/sqft
    $2,494 Estimated rent

    Home value

    $313,400

    $295,000 - $332,000

    $2,494/mo

    Zestimate® history
    Loading
    Loading...

    Owner options

    List your home for rent

    $2,494/mo

    Rent Zestimate®

    Find your next renter with Zillow Rental Manager. Plus, with online applications, you can quickly screen prospective tenants – for free.

    Learn more

    $2,494/mo

    Rent Zestimate®

    Refinance and save

    $1,949/mo

    Est. payment

    Refinancing to a lower rate could help reduce your monthly payments and save thousands over the life of the loan.

    See today's rates

    $1,949/mo

    Est. payment

    Explore your selling options

    Work with a Zillow partner agent

    Leverage their expertise and Zillow's premium Showcase listings to get your home seen by more buyers.

    Get started

    List with your own agent

    Get your home in front of millions of buyers by listing it on Zillow.

    Learn how to do it

    Sell it yourself

    Take full control of how buyers see your home on Zillow by listing For Sale by Owner (FSBO).

    List your home

    What's special

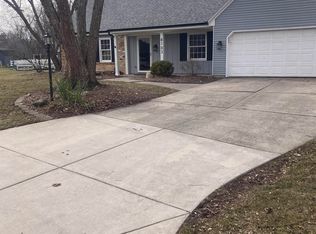
    Gorgeous 4 Bedroom, 2 1/2 Bath Home, On Cul-De-Sac In Arlington Park. Enjoy Arlington Amenities. 9 Hole Golf Course, 3 Pools, Tennis, Playgrounds, Fishing, Ice Skating, 14 miles Of Sidewalks/Walking Paths, Racquetball & Billiards At The Clubhouse & More. Foyer With Crown Molding & New Hardwood Flooring. Living & Family Rooms Share An Open Concept With Crown Molding & Stunning Floor To Ceiling Brick Gas Log Fireplace. Cathedral Sunroom/Den Off Of The Living Room With Skylights, Walls Of Windows & Newer Flooring. Arched Brick Doorways Lead To The Kitchen With New Wood Flooring, Custom Cabinets & Backsplash, New Granite Counters, All Stainless Appliances Remain, Wet Bar & More! Dining Room Currently Used As Secondary Sitting Area. Huge Laundry Room With Great Storage. Master Suite With Walk-In Closet, Private Bath That Has Been Completely Remodeled. Other 3 Bedrooms Are Of Good Size, Some Have Walk In Closets & Share The Main Full Bath That Has Been Updated As Well! Backyard Is An Entertainers Paradise With Fenced Garden Area, Large Patio, Extensive Landscaping & Lighting. Anderson Windows, 90% HVAC With Humidifier & Air Filter, Built In Speakers In Kitchen & Garage. Oversized Garage With Pull-Down Stairs, Work Bench & Pegboard. City Utilities $56/Mo, AEP $140/Mo, NIPSCO $60/Mo. This One Is A Beauty That Needs To Be Seen To Be Appreciated! Taxes Would Be Approx $1800 With The Homestead Back In Place.

    This property is off market, which means it's not currently listed for sale or rent on Zillow. This may be different from what's available on other websites or public sources.

    Facts & features

    Interior

    Bedrooms & bathrooms
    • Bedrooms: 4
    • Bathrooms: 3
    • Full bathrooms: 2
    • 1/2 bathrooms: 1
    Heating
    • Forced air, Gas
    Cooling
    • Central
    Appliances
    • Included: Dishwasher, Dryer, Garbage disposal, Microwave, Range / Oven, Refrigerator, Washer
    Features
    • Flooring: Tile, Carpet, Hardwood
    • Basement: None
    • Has fireplace: Yes
    • Fireplace features: masonry
    Interior area
    • Total interior livable area: 2,593 sqft

    Property

    Parking
    • Total spaces: 5
    • Parking features: Garage - Attached
    Lot
    • Size: 10,558 Square Feet
    Details
    • Parcel number: 020823156005000072

    Construction

    Type & style
    • Home type: SingleFamily
    • Architectural style: Traditional
    Materials
    • Frame
    • Roof: Asphalt
    Condition
    • Year built: 1977

    Utilities & green energy

    • Sewer: City

    Community & HOA

    HOA
    • Has HOA: Yes
    • HOA fee: $55 monthly
    Location
    • Region: Fort Wayne

    Financial & listing details

    • Price per square foot: $121/sqft
    • Tax assessed value: $273,300
    • Annual tax amount: $3,064

    Price history

    DateEventPrice
    6/9/2018Listing removed$210,000$81/sqft
    Source: North Eastern Group Realty #201819583 Report a problem
    6/7/2018Price change$210,000+1.2%$81/sqft
    Source: North Eastern Group Realty #201819583 Report a problem
    5/17/2018Price change$207,500-6.3%$80/sqft
    Source: North Eastern Group Realty #201819583 Report a problem
    5/12/2018Listed for sale$221,500$85/sqft
    Source: North Eastern Group Realty #201819583 Report a problem

    Public tax history

    YearProperty taxesTax assessment
    2025$3,064 +9.5%$273,300 +2.3%
    2024$2,798 +2.8%$267,200 +8.7%
    2023$2,721 +18.3%$245,800 +1.9%
    2022$2,301 +16.9%$241,300 +17.2%
    2021$1,968 +3.2%$205,800 +13.8%
    2020$1,908 +3.3%$180,800 +2.6%
    2019$1,848 -47.7%$176,200 +5.4%
    2018$3,532 +115.6%$167,100 +5.4%
    2017$1,639 +12.1%$158,600 +4.7%
    2016$1,462 +2.4%$151,500 +9.3%
    2014$1,428 +0.1%$138,600
    2013$1,426 +1.7%$138,600 -1.2%
    2011$1,403 $140,300
    2010-- $140,300 -6.3%
    2007-- $149,800 +17.9%
    2005-- $127,100
    2004-- $127,100 +36.4%
    2001-- $93,200 +200.1%
    1999-- $31,060
    Find assessor info on the county website

    Neighborhood: Arlington Park

    Nearby schools

    GreatSchools rating
    Schools provided by the listing agent
    • Elementary: Arlington
    • Middle: Jefferson
    • High: Northrop
    • District: Fort Wayne Community

    Source: The MLS. This data may not be complete. We recommend contacting the local school district to confirm school assignments for this home.

    Get pre-qualified for a loan
    At Zillow Home Loans, we can pre-qualify you in as little as 5 minutes with no impact to your credit score.

    An equal housing lender. NMLS #10287.

    Sell for more on Zillow
    Get a Zillow Showcase℠ listing at no additional cost and you could sell for .
    $313,400
    2% more
    +$6,268
    With Zillow Showcase(estimated)
    $319,668