Skip main navigation
Closed
  • $182,000

    5713 Bayside Dr, Fort Wayne, IN 46815

    2beds
    1,545sqft
    Condominium
    Built in 1984
    -- sqft lot
    $182,000 Zestimate®
    $--/sqft
    $1,733 Estimated rent

    Home value

    $182,000

    $169,000 - $195,000

    $1,733/mo

    Zestimate® history
    Loading
    Loading...

    Owner options

    List your home for rent

    $1,733/mo

    Rent Zestimate®

    Find your next renter with Zillow Rental Manager. Plus, with online applications, you can quickly screen prospective tenants – for free.

    Learn more

    $1,733/mo

    Rent Zestimate®

    Refinance and save

    $1,902/mo

    Est. payment

    Refinancing to a lower rate could help reduce your monthly payments and save thousands over the life of the loan.

    See today's rates

    $1,902/mo

    Est. payment

    Explore your selling options

    Work with a Zillow partner agent

    Leverage their expertise and Zillow's premium Showcase listings to get your home seen by more buyers.

    Get started

    List with your own agent

    Get your home in front of millions of buyers by listing it on Zillow.

    Learn how to do it

    Sell it yourself

    Take full control of how buyers see your home on Zillow by listing For Sale by Owner (FSBO).

    List your home

    What's special

    Swimming poolStriking stone fireplaceProfessionally maintained landscapingTwo bedroomsBeautiful skylightsNatural lightSemi-private patio
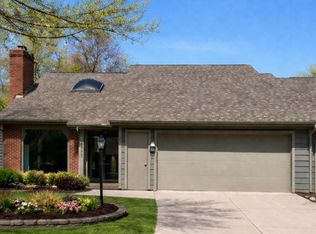
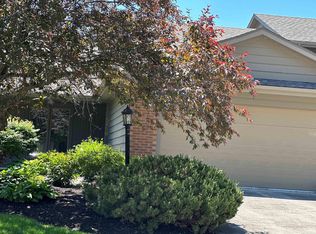
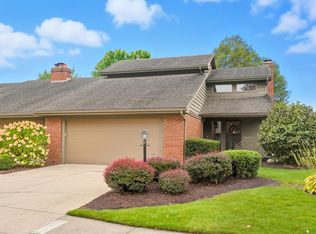
    Enjoy the ease of villa living in beautiful Lakes of Buckingham, where exterior maintenance and community amenities make it easier to spend your time doing what you love. Association services include lawn and landscape trimming and maintenance, snow and leaf removal, and lake and pond maintenance. Residents also enjoy access to the swimming pool, a multi-use tennis, pickleball and basketball court, plus a clubhouse with a library and meeting room. Inside, beautiful skylights fill the open-concept main living areas with natural light, creating a bright and welcoming atmosphere, while the striking stone fireplace provides an inviting focal point for cozy evenings at home. This home offers two bedrooms and two full baths, including an en-suite bedroom with a private bath. All appliances remain, including the washer and dryer. Additional features include professionally maintained landscaping, an attached two-car garage with pull-down attic access for extra storage, and a semi-private patio that offers a comfortable place to relax outdoors. The roof received a professional rejuvenation in August 2025 and includes a transferable 10-year warranty. This inviting villa offers comfort, convenience and a truly low-maintenance way of life in one of Fort Wayne’s most attractive communities.

    Zillow last checked:

    Listing updated:

    Listed by:

    Tekoa Garrett Cell:260-750-8140,

    Coldwell Banker Real Estate Gr

    Bought with:

    Carla Holbrook, RB22001911

    Anthony REALTORS

    Source: IRMLS,MLS#: 202631163MLS Logo

    Facts & features

    Interior

    Bedrooms & bathrooms
    • Bedrooms: 2
    • Bathrooms: 2
    • Full bathrooms: 2
    • Main level bedrooms: 2
    Bedroom 1
    • Level: Main
    Bedroom 2
    • Level: Main
    Dining room
    • Area: 143
    • Dimensions: 13 x 11
    Kitchen
    • Area: 108
    • Dimensions: 12 x 9
    Living room
    • Area: 336
    • Dimensions: 24 x 14
    Heating
    • Natural Gas, Forced Air
    Cooling
    • Central Air
    Appliances
    • Laundry: Main Level
    Features
    • 1st Bdrm En Suite, Breakfast Bar, Vaulted Ceiling(s), Main Level Bedroom Suite
    • Has basement: No
    • Attic: Pull Down Stairs,Storage
    • Number of fireplaces: 1
    • Fireplace features: Living Room
    Interior area
    • Total structure area: 1,545
    • Total interior livable area: 1,545 sqft
    • Finished area above ground: 1,545
    • Finished area below ground: 0

    Property

    Parking
    • Total spaces: 2
    • Parking features: Attached
    • Attached garage spaces: 2
    Features
    • Levels: One
    • Stories: 1
    Lot
    • Features: Level
    Details
    • Parcel number: 020833203011.000072
    • Zoning: R2

    Construction

    Type & style
    • Home type: Condo
    • Architectural style: Ranch
    • Property subtype: Condominium
    Materials
    • Brick, Vinyl Siding
    • Foundation: Slab
    Condition
    • New construction: No
    • Year built: 1984

    Utilities & green energy

    • Sewer: City
    • Water: City

    Community & HOA

    Community
    • Features: Clubhouse, Pool, Tennis Court(s), Sidewalks
    • Subdivision: Lakes of Buckingham
    HOA
    • Has HOA: Yes
    • HOA fee: $700 quarterly
    Location
    • Region: Fort Wayne

    Financial & listing details

    • Tax assessed value: $200,300
    • Annual tax amount: $4,507
    • Date on market: 8/1/2026

    Price history

    DateEventPrice
    9/15/2026Sold$182,000-4.2%
    Source: IRMLS #202631163 Report a problem
    8/18/2026Pending sale$189,900
    Source: IRMLS #202631163 Report a problem
    8/1/2026Listed for sale$189,900+40.1%
    Source: IRMLS #202631163 Report a problem
    5/14/2019Listing removed$135,500$88/sqft
    Source: RE/MAX Results #201918220 Report a problem
    5/9/2019Listed for sale$135,500$88/sqft
    Source: RE/MAX Results #201918220 Report a problem

    Public tax history

    YearProperty taxesTax assessment
    2025$2,165 +25.9%$200,300 +4.9%
    2024$1,720 -4.4%$190,900 +15.2%
    2023$1,799 +7.9%$165,700 +2.8%
    2022$1,667 +14%$161,200 +7.3%
    2021$1,462 +9.7%$150,300 +11.2%
    2020$1,333 -2.7%$135,200 +8.9%
    2019$1,370 +5.4%$124,200 -2.1%
    2018$1,300 +2%$126,800 +5.9%
    2017$1,274 +18.1%$119,700 +0.8%
    2016$1,079 -1.6%$118,800 +11.3%
    2014$1,096 +1.7%$106,700 +1.6%
    2013$1,077 +0.3%$105,000 -2.2%
    2011$1,074 $107,400
    2010-- $107,400 -8.4%
    2007-- $117,200 +11.4%
    2005-- $105,200
    2004-- $105,200 +55.4%
    2001-- $67,700 +200%
    1999-- $22,570
    Find assessor info on the county website

    Neighborhood: Lakes of Buckingham

    Nearby schools

    GreatSchools rating
    Schools provided by the listing agent
    • Elementary: Haley
    • Middle: Blackhawk
    • High: Snider
    • District: Fort Wayne Community

    Source: IRMLS. This data may not be complete. We recommend contacting the local school district to confirm school assignments for this home.

    Sell for more on Zillow
    Get a Zillow Showcase℠ listing at no additional cost and you could sell for .
    $182,000
    2% more
    +$3,640
    With Zillow Showcase(estimated)
    $185,640
    Sell for more on Zillow
    Get a Zillow Showcase℠ listing at no additional cost and you could sell for .
    $182,000
    2% more
    +$3,640
    With Zillow Showcase(estimated)
    $185,640