Skip main navigation
Closed
  • $292,500

    2929 Cutter Cv, Fort Wayne, IN 46815

    3beds
    2,774sqft
    Condominium
    Built in 1984
    -- sqft lot
    $292,600 Zestimate®
    $--/sqft
    $2,352 Estimated rent

    Home value

    $292,600

    $275,000 - $313,000

    $2,352/mo

    Zestimate® history
    Loading
    Loading...

    Owner options

    List your home for rent

    $2,352/mo

    Rent Zestimate®

    Find your next renter with Zillow Rental Manager. Plus, with online applications, you can quickly screen prospective tenants – for free.

    Learn more

    $2,352/mo

    Rent Zestimate®

    Refinance and save

    $2,505/mo

    Est. payment

    Refinancing to a lower rate could help reduce your monthly payments and save thousands over the life of the loan.

    See today's rates

    $2,505/mo

    Est. payment

    Explore your selling options

    Work with a Zillow partner agent

    Leverage their expertise and Zillow's premium Showcase listings to get your home seen by more buyers.

    Get started

    List with your own agent

    Get your home in front of millions of buyers by listing it on Zillow.

    Learn how to do it

    Sell it yourself

    Take full control of how buyers see your home on Zillow by listing For Sale by Owner (FSBO).

    List your home

    What's special

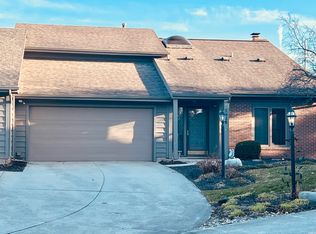
    This condo isn’t your typical downsize. 2929 Cutter Cove offers all the benefits of low-maintenance condo living with the space and privacy of a traditional home. With 3 finished levels, over 2,700 square feet, 3 bedrooms, and 3 full bathrooms, you won’t have to sacrifice space to enjoy carefree living. You’ll love the 3-season room overlooking a peaceful green space that you never have to lift a finger to maintain. Each bedroom has access to its own designated full bathroom, giving every family member comfort and privacy. The finished basement provides additional living and storage space, and is already plumbed for a future full bathroom if even more space is desired. Brazilian cherry engineered hardwood floors and fresh paint throughout make this home feel clean, neat, and truly move-in ready. Major updates include a new HVAC system in 2025, recently painted exterior, and a roof approximately 12 years old. Enjoy all the extra free time that comes with condo living while taking advantage of community amenities including a pool, clubhouse, tennis courts, pickleball courts, and walking trails. Conveniently located in Northeast Fort Wayne near shopping, restaurants, and everyday conveniences.

    Zillow last checked:

    Listing updated:

    Listed by:

    Sam Hartman Cell:260-312-7302,

    Coldwell Banker Real Estate Gr

    Bought with:

    Deborah Willis, RB22002473

    ADT Realty

    Source: IRMLS,MLS#: 202617149MLS Logo

    Facts & features

    Interior

    Bedrooms & bathrooms
    • Bedrooms: 3
    • Bathrooms: 3
    • Full bathrooms: 3
    • Main level bedrooms: 1
    Bedroom 1
    • Level: Upper
    Bedroom 2
    • Level: Main
    Dining room
    • Level: Main
    • Area: 168
    • Dimensions: 14 x 12
    Family room
    • Level: Main
    • Area: 180
    • Dimensions: 15 x 12
    Kitchen
    • Level: Main
    • Area: 192
    • Dimensions: 16 x 12
    Living room
    • Level: Main
    • Area: 374
    • Dimensions: 22 x 17
    Heating
    • Natural Gas, Forced Air
    Cooling
    • Central Air
    Appliances
    • Included: Disposal, Dishwasher, Microwave, Refrigerator, Washer, Dryer-Electric, Electric Range
    • Laundry: Main Level, Washer Hookup
    Features
    • 1st Bdrm En Suite, Walk-In Closet(s), Tub/Shower Combination, Main Level Bedroom Suite, Formal Dining Room, Great Room
    • Flooring: Hardwood
    • Doors: Six Panel Doors
    • Basement: Finished,Concrete,Sump Pump
    • Attic: Pull Down Stairs,Storage
    • Number of fireplaces: 1
    • Fireplace features: Basement
    Interior area
    • Total structure area: 3,070
    • Total interior livable area: 2,774 sqft
    • Finished area above ground: 2,014
    • Finished area below ground: 760

    Property

    Parking
    • Total spaces: 2
    • Parking features: Attached, Garage Door Opener, Concrete
    • Attached garage spaces: 2
    • Has uncovered spaces: Yes
    Features
    • Levels: Two
    • Stories: 2
    • Pool features: Association
    Lot
    • Features: Cul-De-Sac, City/Town/Suburb, Landscaped
    Details
    • Parcel number: 020833203050.000072
    • Other equipment: Sump Pump

    Construction

    Type & style
    • Home type: Condo
    • Architectural style: Traditional
    • Property subtype: Condominium
    Materials
    • Cedar
    • Roof: Asphalt,Shingle
    Condition
    • New construction: No
    • Year built: 1984

    Utilities & green energy

    • Sewer: City
    • Water: City

    Community & HOA

    Community
    • Features: Clubhouse, Pool, Tennis Court(s), Sidewalks
    • Subdivision: Lakes of Buckingham
    HOA
    • Has HOA: Yes
    • HOA fee: $700 quarterly
    Location
    • Region: Fort Wayne

    Financial & listing details

    • Tax assessed value: $305,800
    • Annual tax amount: $7,065
    • Date on market: 5/8/2026
    • Listing terms: Cash,Conventional,FHA,VA Loan,Other

    Price history

    DateEventPrice
    6/30/2026Sold$292,500-2.2%
    Source: IRMLS #202617149 Report a problem
    5/28/2026Pending sale$299,000
    Source: IRMLS #202617149 Report a problem
    5/8/2026Listed for sale$299,000+81.3%
    Source: IRMLS #202617149 Report a problem
    6/24/2013Listing removed$164,900$59/sqft
    Source: Coldwell Banker Roth Wehrly Graber #201212056 Report a problem
    4/6/2013Price change$164,900-2.9%$59/sqft
    Source: Coldwell Banker Roth Wehrly Graber #201212056 Report a problem
    12/4/2012Listed for sale$169,900-5.6%$61/sqft
    Source: Coldwell Banker Roth Wehrly Graber #201212056 Report a problem
    10/16/2012Listing removed$179,900$65/sqft
    Source: North Eastern Group Realty, Inc #201202905 Report a problem
    3/17/2012Listed for sale$179,900+13.9%$65/sqft
    Source: North Eastern Group Realty, Inc #201202905 Report a problem
    2/28/2003Sold$157,900$57/sqft
    Source: Agent Provided Report a problem

    Public tax history

    YearProperty taxesTax assessment
    2025$6,687 +133.7%$305,800 +4.5%
    2024$2,861 +3.9%$292,500 +16.4%
    2023$2,753 +8.6%$251,200 +3%
    2022$2,535 +15.3%$244,000 +8%
    2021$2,199 +10.6%$226,000 +12.3%
    2020$1,988 -51.7%$201,300 +9.8%
    2019$4,114 +5.7%$183,400 -2.3%
    2018$3,891 +2.4%$187,700 +6.7%
    2017$3,800 +20%$175,900 +0.9%
    2016$3,166 -2.3%$174,400 +11.8%
    2014$3,240 +105.2%$156,000 +1.8%
    2013$1,579 -3.8%$153,200 -6.7%
    2011$1,642 $164,200
    2010-- $164,200 -8.8%
    2007-- $180,100 +12.4%
    2005-- $160,200
    2004-- $160,200 +70.2%
    2001-- $94,100 +200%
    1999-- $31,370
    Find assessor info on the county website

    Neighborhood: Lakes of Buckingham

    Nearby schools

    GreatSchools rating
    Schools provided by the listing agent
    • Elementary: Haley
    • Middle: Blackhawk
    • High: Snider
    • District: Fort Wayne Community

    Source: IRMLS. This data may not be complete. We recommend contacting the local school district to confirm school assignments for this home.

    Get pre-qualified for a loan
    At Zillow Home Loans, we can pre-qualify you in as little as 5 minutes with no impact to your credit score.

    An equal housing lender. NMLS #10287.

    Sell for more on Zillow
    Get a Zillow Showcase℠ listing at no additional cost and you could sell for .
    $292,600
    2% more
    +$5,852
    With Zillow Showcase(estimated)
    $298,452