Welcome home to the Lakes of Buckingham! This quiet villa community provides access to walking paths, association pool, clubhouse and pickle ball court. This home was cherished by a family for many years and has been beautifully updated. Possible 3rd bedroom and second kitchen in the basement! Seller has completed an inspection with Aardvark and remedied items so you can move in and enjoy. Report provided. Inside you'll find professionally painted cabinets with new quartz counter tops, backsplash and stainless steel appliances. New light fixtures and ceiling fans throughout the home as well as updated plugs & switches. All new LVP flooring and carpet. Both the walls and ceilings have been freshly painted to brighten up the space. The primary first floor bedroom features a new tile shower and quartz vanity top with updated plumbing fixtures. Access your private deck with a pond view through the bedroom or from the slider in the living room. You'll love the open concept feel in the heart of the home with vaulted ceilings and wood beams while the brick fireplace provides a great focal point. Upstairs, the loft gives you additional living space as well as another bedroom with ensuite bathroom and walk-in closet. You can access the attic storage easily from the closet (no steps or pull down ladder). The basement adds so much practical space to this home with an additional kitchen and living area as well as an unofficial 3rd bedroom, office space or craft room and 3rd full bath. With the association managing mowing, irrigation, snow and leaf removal, you'll just get to enjoy the pond view from your back deck. We think you'll love it here!
Closed
$302,400
5720 Bayside Dr, Fort Wayne, IN 46815
2beds
3,128sqft
Condominium
Built in 1984
-- sqft lot
$304,200 Zestimate®
$--/sqft
$2,188 Estimated rent
Home value
$304,200
$274,000 - $338,000
$2,188/mo
Zestimate® history
Owner options
List your home for rent
$2,188/mo
Rent Zestimate®
Find your next renter with Zillow Rental Manager. Plus, with online applications, you can quickly screen prospective tenants – for free.
$2,188/mo
Rent Zestimate®
Refinance and save
$2,518/mo
Est. payment
Refinancing to a lower rate could help reduce your monthly payments and save thousands over the life of the loan.
$2,518/mo
Est. payment
Explore your selling options
Work with a Zillow partner agent
Leverage their expertise and Zillow's premium Showcase listings to get your home seen by more buyers.
Get startedList with your own agent
Get your home in front of millions of buyers by listing it on Zillow.
Learn how to do itSell it yourself
Take full control of how buyers see your home on Zillow by listing For Sale by Owner (FSBO).
List your homeWhat's special
Primary first floor bedroomNew tile showerNew quartz counter topsStainless steel appliancesProfessionally painted cabinetsUpdated plugs and switches
Zillow last checked:
Listing updated:
Listed by:
Heather Reynolds 260-489-2000,
Mike Thomas Assoc., Inc
Bought with:
Melissa Jagoda, RB19000576
Mike Thomas Associates, Inc.
Source: IRMLS,MLS#: 202600082
Facts & features
Interior
Bedrooms & bathrooms
- Bedrooms: 2
- Bathrooms: 3
- Full bathrooms: 3
- Main level bedrooms: 1
Bedroom 1
- Level: Main
Bedroom 2
- Level: Upper
Dining room
- Level: Main
- Area: 80
- Dimensions: 10 x 8
Kitchen
- Level: Main
- Area: 144
- Dimensions: 12 x 12
Living room
- Level: Main
- Area: 304
- Dimensions: 16 x 19
Heating
- Natural Gas, Forced Air
Cooling
- Central Air
Appliances
- Included: Dishwasher, Microwave, Refrigerator, Gas Range
- Laundry: Main Level
Features
- Bar, Ceiling Fan(s), Beamed Ceilings, Vaulted Ceiling(s), Stone Counters, Main Level Bedroom Suite
- Basement: Full,Finished
- Number of fireplaces: 1
- Fireplace features: Living Room
Interior area
- Total structure area: 3,228
- Total interior livable area: 3,128 sqft
- Finished area above ground: 1,958
- Finished area below ground: 1,170
Property
Parking
- Total spaces: 2
- Parking features: Attached
- Attached garage spaces: 2
Features
- Levels: Two
- Stories: 2
- Exterior features: Court-Recreational
- Pool features: Association
- Has view: Yes
- View description: Water
- Has water view: Yes
- Water view: Water
- Waterfront features: Deck on Waterfront, Pond
Lot
- Features: Level
Details
- Parcel number: 020833203007.000072
Construction
Type & style
- Home type: Condo
- Property subtype: Condominium
Materials
- Brick, Wood Siding
Condition
- New construction: No
- Year built: 1984
Utilities & green energy
- Gas: NIPSCO
- Sewer: City
- Water: City, Fort Wayne City Utilities
Community & HOA
Community
- Subdivision: Lakes of Buckingham
HOA
- Has HOA: Yes
- HOA fee: $675 quarterly
Location
- Region: Fort Wayne
Financial & listing details
- Tax assessed value: $307,900
- Annual tax amount: $3,383
- Date on market: 1/2/2026
- Listing terms: Cash,Conventional,FHA,VA Loan
Price history
| Date | Event | Price |
|---|---|---|
| 5/1/2026 | Sold | $302,400-0.8% |
Source:  IRMLS #202600082 Report a problem IRMLS #202600082 Report a problem | ||
| 3/31/2026 | Pending sale | $304,900 |
Source: IRMLS #202600082 Report a problem | ||
| 2/27/2026 | Price change | $304,900-2.4% |
Source: IRMLS #202600082 Report a problem | ||
| 2/12/2026 | Price change | $312,500-2.3% |
Source: IRMLS #202600082 Report a problem | ||
| 1/16/2026 | Price change | $319,900-1.5% |
Source: IRMLS #202600082 Report a problem | ||
| 1/2/2026 | Listed for sale | $324,900 |
Source: IRMLS #202600082 Report a problem | ||
| 1/1/2026 | Listing removed | $324,900 |
Source: IRMLS #202541998 Report a problem | ||
| 12/3/2025 | Price change | $324,900-1.5% |
Source: IRMLS #202541998 Report a problem | ||
| 10/31/2025 | Price change | $329,900-1.5% |
Source: IRMLS #202541998 Report a problem | ||
| 10/16/2025 | Listed for sale | $334,900+63.4% |
Source: IRMLS #202541998 Report a problem | ||
| 8/29/2025 | Sold | $205,000-33.4%$66/sqft |
Source:  MIBOR as distributed by MLS GRID #22049285 Report a problem MIBOR as distributed by MLS GRID #22049285 Report a problem | ||
| 8/21/2025 | Pending sale | $307,900$98/sqft |
Source: MIBOR as distributed by MLS GRID #22049285 Report a problem | ||
| 7/11/2025 | Listed for sale | $307,900$98/sqft |
Source: MIBOR as distributed by MLS GRID #22049285 Report a problem | ||
Public tax history
| Year | Property taxes | Tax assessment |
|---|---|---|
| 2025 | $3,384 +17.5% | $307,900 +4.6% |
| 2024 | $2,880 +3.7% | $294,300 +16.4% |
| 2023 | $2,776 +7.7% | $252,800 +3% |
| 2022 | $2,579 +15.4% | $245,400 +7.1% |
| 2021 | $2,236 +10.5% | $229,200 +12.3% |
| 2020 | $2,023 -3% | $204,100 +9.7% |
| 2019 | $2,084 +7.4% | $186,000 -2.3% |
| 2018 | $1,941 +2.2% | $190,300 +6.7% |
| 2017 | $1,899 +20% | $178,400 +0.9% |
| 2016 | $1,582 -2.8% | $176,800 +11.6% |
| 2014 | $1,628 +2% | $158,400 +1.9% |
| 2013 | $1,596 -5.3% | $155,500 -7.7% |
| 2011 | $1,685 | $168,500 |
| 2010 | -- | $168,500 -8.8% |
| 2007 | -- | $184,800 +12.5% |
| 2005 | -- | $164,300 |
| 2004 | -- | $164,300 +82.6% |
| 2001 | -- | $90,000 +200% |
| 1999 | -- | $30,000 |
Find assessor info on the county website
Neighborhood: Lakes of Buckingham
Nearby homes
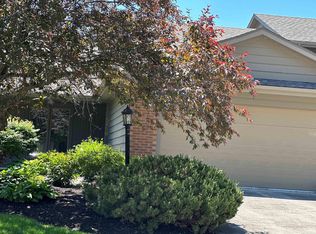
- $195,7002 bd2 ba1.2k sqft5716 Bayside Dr, Fort Wayne, IN 46815Off Market
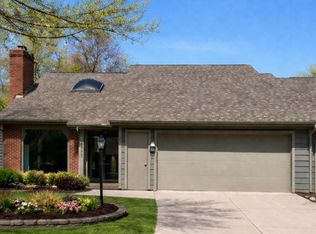
- $238,0003 bd2 ba2k sqft5717 Bayside Dr, Fort Wayne, IN 46815Sold
- $260,0002 bd2 ba1.9k sqft5729 Port Royal, Fort Wayne, IN 46815Sold

- $255,0002 bd2 ba2.1k sqft5723 Port Royal, Fort Wayne, IN 46815Sold
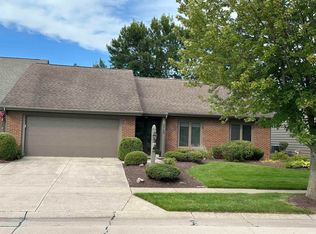
- $225,0002 bd2 ba1.8k sqft5815 Bayside Dr, Fort Wayne, IN 46815Sold
- $249,9002 bd2 ba1.7k sqft5816 Bayside Dr, Fort Wayne, IN 46815Sold
- $368,3004 bd3 ba3.3k sqft2510 E Saint Thomas Point, Fort Wayne, IN 46815Off Market
- $315,1004 bd4 ba2k sqft2516 E Saint Thomas Point, Fort Wayne, IN 46815Off Market
Nearby schools
GreatSchools rating
- 3/10J Wilbur Haley Elementary SchoolGrades: PK-5Distance: 0.5 mi
- 6/10Blackhawk Middle SchoolGrades: 6-8Distance: 0.9 mi
- 7/10R Nelson Snider High SchoolGrades: 9-12Distance: 0.8 mi
Schools provided by the listing agent
- Elementary: Haley
- Middle: Blackhawk
- High: Snider
- District: Fort Wayne Community
Source: IRMLS. This data may not be complete. We recommend contacting the local school district to confirm school assignments for this home.


Get pre-qualified for a loan
At Zillow Home Loans, we can pre-qualify you in as little as 5 minutes with no impact to your credit score.An equal housing lender. NMLS #10287.
Sell for more on Zillow
Get a Zillow Showcase℠ listing at no additional cost and you could sell for .
$304,200
2% more
+$6,084
With Zillow Showcase(estimated)
$310,284
- Indiana
- Allen County
- Fort Wayne
- 46815
- Lakes of Buckingham
- 5720 Bayside Dr
Nearby cities
Nearby neighborhoods
Nearby zip codes
Other Fort Wayne Topics
