Skip main navigation
Closed
  • $260,000

    5729 Port Royal, Fort Wayne, IN 46815

    2beds
    1,962sqft
    Condominium
    Built in 1985
    -- sqft lot
    $278,400 Zestimate®
    $--/sqft
    $1,895 Estimated rent

    Home value

    $278,400

    $262,000 - $295,000

    $1,895/mo

    Zestimate® history
    Loading
    Loading...

    Owner options

    List your home for rent

    $1,895/mo

    Rent Zestimate®

    Find your next renter with Zillow Rental Manager. Plus, with online applications, you can quickly screen prospective tenants – for free.

    Learn more

    $1,895/mo

    Rent Zestimate®

    Refinance and save

    $2,210/mo

    Est. payment

    Refinancing to a lower rate could help reduce your monthly payments and save thousands over the life of the loan.

    See today's rates

    $2,210/mo

    Est. payment

    Explore your selling options

    Work with a Zillow partner agent

    Leverage their expertise and Zillow's premium Showcase listings to get your home seen by more buyers.

    Get started

    List with your own agent

    Get your home in front of millions of buyers by listing it on Zillow.

    Learn how to do it

    Sell it yourself

    Take full control of how buyers see your home on Zillow by listing For Sale by Owner (FSBO).

    List your home

    What's special

    Gas log fireplaceBeautiful lakes of buckinghamTraditional mantlePrimary en suiteSpacious cathedral great roomSummer association partiesBasketball courts
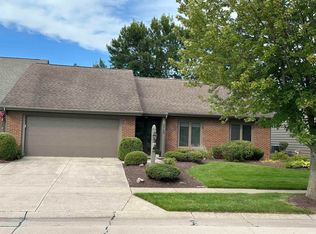
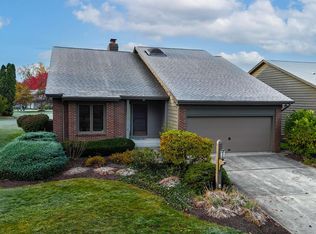
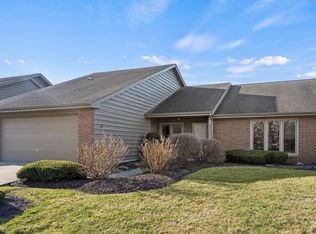
    ON THE POND CONDO in beautiful Lakes of Buckingham. 1900+ sq foot ranch condo with 2 bedrooms and a den. Home has lovely view overlooking both ponds, and a short walk to the Clubhouse and pool. Primary en suite has large walk-in closet and views the pond. Enter through a large foyer with ceramic flooring into a spacious cathedral great room with gas log fireplace. Fireplace has a traditional mantle, and is focal point of the room. Slider leads to deck . Kitchen has a breakfast bar and open to spacious dining area with laminate flooring, newer appliances remain but not warranted. Woodwork is painted, and 6 panel doors and crown molding is found in some areas. Exterior was painted 2 years ago. Enjoy carefree living summers at the pool, tennis, pickleball, and basketball courts. Summer Association parties, water aerobics, clubhouse use and library, mowing, fertilizing, mulch, snow removal, etc. Chandelier and foyer light excluded, will be replaced.

    Zillow last checked:

    Listing updated:

    Listed by:

    Mary L Campbell Cell:260-417-5199,

    RE/MAX Results

    Bought with:

    David Springer, RB14039688

    Mike Thomas Assoc., Inc

    Source: IRMLS,MLS#: 202410356MLS Logo

    Facts & features

    Interior

    Bedrooms & bathrooms
    • Bedrooms: 2
    • Bathrooms: 2
    • Full bathrooms: 2
    • Main level bedrooms: 2
    Bedroom 1
    • Level: Main
    Bedroom 2
    • Level: Main
    Dining room
    • Level: Main
    • Area: 168
    • Dimensions: 14 x 12
    Kitchen
    • Level: Main
    • Area: 154
    • Dimensions: 14 x 11
    Living room
    • Level: Main
    • Area: 486
    • Dimensions: 27 x 18
    Office
    • Level: Main
    • Area: 120
    • Dimensions: 12 x 10
    Heating
    • Natural Gas, Forced Air
    Cooling
    • Central Air
    Appliances
    • Included: Disposal, Range/Oven Hook Up Elec, Dishwasher, Microwave, Washer, Dryer-Electric, Electric Range, Gas Water Heater
    • Laundry: Electric Dryer Hookup, Main Level
    Features
    • Breakfast Bar, Built-in Desk, Cathedral Ceiling(s), Ceiling Fan(s), Crown Molding, Entrance Foyer, Open Floorplan, Main Level Bedroom Suite, Great Room
    • Flooring: Carpet, Ceramic Tile
    • Doors: Six Panel Doors
    • Windows: Window Treatments, Blinds
    • Has basement: No
    • Attic: Pull Down Stairs
    • Number of fireplaces: 1
    • Fireplace features: Living Room, Gas Log
    Interior area
    • Total structure area: 1,962
    • Total interior livable area: 1,962 sqft
    • Finished area above ground: 1,962
    • Finished area below ground: 0

    Property

    Parking
    • Total spaces: 2
    • Parking features: Attached, Garage Door Opener, Concrete
    • Attached garage spaces: 2
    • Has uncovered spaces: Yes
    Features
    • Levels: One
    • Stories: 1
    • Patio & porch: Deck
    • Exterior features: Basketball Court, Tennis Court(s), Irrigation System
    • Pool features: Association
    • Has view: Yes
    • Waterfront features: Waterfront-Medium Bank, Deck on Waterfront, Assoc, Pond
    Lot
    • Features: City/Town/Suburb, Landscaped
    Details
    • Parcel number: 020833203124.000072

    Construction

    Type & style
    • Home type: Condo
    • Architectural style: Ranch
    • Property subtype: Condominium
    Materials
    • Brick, Cedar
    • Foundation: Slab
    Condition
    • New construction: No
    • Year built: 1985

    Utilities & green energy

    • Gas: NIPSCO
    • Sewer: City
    • Water: City, Fort Wayne City Utilities

    Community & neighborhood

    Security
    • Security features: Smoke Detector(s)
    Community
    • Community features: Clubhouse, Pool, Tennis Court(s), Sidewalks
    Location
    • Region: Fort Wayne
    • Subdivision: Lakes of Buckingham

    HOA & financial

    HOA
    • Has HOA: Yes
    • HOA fee: $625 quarterly

    Other

    Other facts
    • Listing terms: Cash,Conventional

    Price history

    DateEventPrice
    5/3/2024Sold$260,000-4.4%
    Source: IRMLS #202410356 Report a problem
    4/6/2024Pending sale$271,900
    Source: IRMLS #202410356 Report a problem
    3/29/2024Listed for sale$271,900+53.6%
    Source: IRMLS #202410356 Report a problem
    9/3/2016Listing removed$177,000$90/sqft
    Source: RE/MAX Results #201635404 Report a problem
    7/29/2016Listed for sale$177,000+7.6%$90/sqft
    Source: RE/MAX Results #201635404 Report a problem
    10/30/2013Sold--0
    Source: Agent Provided Report a problem
    8/28/2013Listed for sale$164,500$84/sqft
    Source: RE/MAX Results #201311960 Report a problem

    Public tax history

    YearProperty taxesTax assessment
    2025$2,805 +15.6%$263,400 +7.4%
    2024$2,426 +3.3%$245,200 +14.5%
    2023$2,349 +18.2%$214,100 +2.6%
    2022$1,987 +12.1%$208,600 +17.2%
    2021$1,773 +12.6%$178,000 +9.3%
    2020$1,575 -2.8%$162,900 +11.7%
    2019$1,621 -4.9%$145,900 -2.1%
    2018$1,704 +8.3%$149,100 -3.9%
    2017$1,573 -48.1%$155,200 +6.6%
    2016$3,034 +4.4%$145,600 +4.1%
    2014$2,905 +109.4%$139,800 +3.8%
    2013$1,388 +3.5%$134,700 -7%
    2011$1,341 $144,800
    2010-- $144,800 -3.7%
    2007-- $150,400 +9.1%
    2005-- $137,800
    2004-- $137,800 +56.9%
    2001-- $87,800 +200%
    1999-- $29,270

    Find assessor info on the county website

    Neighborhood: Lakes of Buckingham

    Nearby schools

    GreatSchools rating
    Schools provided by the listing agent
    • Elementary: Haley
    • Middle: Lane
    • High: Snider
    • District: Fort Wayne Community

    Source: IRMLS. This data may not be complete. We recommend contacting the local school district to confirm school assignments for this home.

    Get pre-qualified for a loan
    At Zillow Home Loans, we can pre-qualify you in as little as 5 minutes with no impact to your credit score.

    An equal housing lender. NMLS #10287.

    Sell for more on Zillow
    Get a Zillow Showcase℠ listing at no additional cost and you could sell for .
    $278,400
    2% more
    +$5,568
    With Zillow Showcase(estimated)
    $283,968