Looking for at least a 3 bedroom home, with a potential for a 4th, including a main floor bedroom suite, in the Leo area for under $330,000? This is it! This attractive and well maintained home has been lightly lived in according the to owners, and it shows! It backs up to a common area around Tonner Lake, so that makes for a beautiful, quiet view. There is 2,150 square feet of living space, and an oversized two-car garage. There's additional storage in the floored attic area above that. On the main level, there is that bedroom suite already noted, with its full bath and an ample sized walk in closet. Upstairs are two additional bedrooms of quite suitable size, also with walk in closets, another full bath, and a loft that could be used for an additional living area, rec area, home office, or more. Perhaps it could be closed off and have a closet added for a 4th bedroom. The choice on how to use this space can be yours! There's a nice sized living room, dining area, and kitchen on the main level, as well as the laundry area. The kitchen is fitted nicely with lots of cabinetry, a walk in pantry, and a breakfast bar. The refrigerator, range/oven, microwave, dishwasher, washer, dryer, and water softener are all included. The private patio off the back of the house, offers a great view of the lake and a relaxing place to start or finish many days with the beverage of your choice. Many will enjoy being close to all of the outdoor recreational opportunities the Leo community offers. Their trail originates in Riverside Gardens, just a short walk from this home, and connects to the sidewalk systems into Leo-Cedarville proper as well as to the neighboring town of Grabill. Riverside Gardens Park has a splash pad, playground, pavilions, and more. Cedarville Park has another playground, a basketball court, and more. Access to the St. Joseph River and the Cedarville Reservoir are nearby.
Closed
$325,000
14824 Michael Dr, Leo, IN 46765
3beds
2,150sqft
Single Family Residence
Built in 2002
10,018 Square Feet Lot
$341,100 Zestimate®
$--/sqft
$2,163 Estimated rent
Home value
$341,100
$324,000 - $358,000
$2,163/mo
Zestimate® history
Owner options
List your home for rent
$2,163/mo
Rent Zestimate®
Find your next renter with Zillow Rental Manager. Plus, with online applications, you can quickly screen prospective tenants – for free.
$2,163/mo
Rent Zestimate®
Refinance and save
$1,992/mo
Est. payment
Refinancing to a lower rate could help reduce your monthly payments and save thousands over the life of the loan.
$1,992/mo
Est. payment
Explore your selling options
Work with a Zillow partner agent
Leverage their expertise and Zillow's premium Showcase listings to get your home seen by more buyers.
Get startedList with your own agent
Get your home in front of millions of buyers by listing it on Zillow.
Learn how to do itSell it yourself
Take full control of how buyers see your home on Zillow by listing For Sale by Owner (FSBO).
List your homeWhat's special
Zillow last checked:
Listing updated:
Listed by:
Andy W Zoda Cell:260-413-7468,
Coldwell Banker Real Estate Gr
Bought with:
Candace Lewman, RB17000599
Coldwell Banker Real Estate Gr
Source: IRMLS,MLS#: 202425444
Facts & features
Interior
Bedrooms & bathrooms
- Bedrooms: 3
- Bathrooms: 3
- Full bathrooms: 2
- 1/2 bathrooms: 1
- Main level bedrooms: 1
Bedroom 1
- Level: Main
Bedroom 2
- Level: Upper
Dining room
- Level: Main
- Area: 169
- Dimensions: 13 x 13
Family room
- Level: Upper
- Area: 272
- Dimensions: 17 x 16
Kitchen
- Level: Main
- Area: 169
- Dimensions: 13 x 13
Living room
- Level: Main
- Area: 396
- Dimensions: 22 x 18
Heating
- Natural Gas, Forced Air
Cooling
- Central Air
Appliances
- Included: Range/Oven Hook Up Elec, Dishwasher, Microwave, Refrigerator, Washer, Dryer-Electric, Electric Oven, Electric Range, Water Softener Owned
- Laundry: Electric Dryer Hookup, Main Level
Features
- 1st Bdrm En Suite, Ceiling Fan(s), Walk-In Closet(s), Entrance Foyer, Pantry, Main Level Bedroom Suite, Great Room
- Has basement: No
- Attic: Storage
- Has fireplace: No
Interior area
- Total structure area: 2,150
- Total interior livable area: 2,150 sqft
- Finished area above ground: 2,150
- Finished area below ground: 0
Property
Parking
- Total spaces: 2.5
- Parking features: Attached, Garage Door Opener
- Attached garage spaces: 2.5
Features
- Levels: One and One Half
- Stories: 1.5
- Patio & porch: Patio
- Has view: Yes
- View description: Water
- Has water view: Yes
- Water view: Water
- Waterfront features: None
- Frontage length: Water Frontage(0)
Lot
- Size: 10,018 Square Feet
- Features: Level, Landscaped, Near Walking Trail
Details
- Parcel number: 020322235003.000082
Construction
Type & style
- Home type: SingleFamily
- Property subtype: Single Family Residence
Materials
- Brick, Vinyl Siding
- Foundation: Slab
- Roof: Asphalt
Condition
- New construction: No
- Year built: 2002
Utilities & green energy
- Sewer: Public Sewer
- Water: Well
Community & HOA
Community
- Subdivision: Witmer Park
Location
- Region: Leo
Financial & listing details
- Tax assessed value: $325,400
- Annual tax amount: $2,330
- Date on market: 8/2/2024
- Listing terms: Cash,Conventional
Price history
| Date | Event | Price |
|---|---|---|
| 8/1/2024 | Sold | $325,000-1.5% |
Source:  IRMLS #202425444 Report a problem IRMLS #202425444 Report a problem | ||
| 7/12/2024 | Pending sale | $329,900$153/sqft |
Source:  Coldwell Banker Real Estate Group #202425444 Report a problem Coldwell Banker Real Estate Group #202425444 Report a problem | ||
| 7/10/2024 | Listed for sale | $329,900 |
Source: IRMLS #202425444 Report a problem | ||
Public tax history
| Year | Property taxes | Tax assessment |
|---|---|---|
| 2025 | $2,672 +14.6% | $325,400 +17.3% |
| 2024 | $2,331 +19.5% | $277,400 +3.7% |
| 2023 | $1,950 +26.8% | $267,500 +17.6% |
| 2022 | $1,538 +5.6% | $227,500 +17.1% |
| 2021 | $1,457 -2.6% | $194,300 +4.5% |
| 2020 | $1,497 +14.6% | $185,900 +0.1% |
| 2019 | $1,306 +2.4% | $185,800 +1.9% |
| 2018 | $1,275 +1.9% | $182,400 +3.6% |
| 2017 | $1,251 +3.4% | $176,100 +1.1% |
| 2016 | $1,209 +20.5% | $174,100 +11.8% |
| 2014 | $1,004 +2% | $155,700 -0.8% |
| 2013 | $984 +4% | $156,900 +2.1% |
| 2011 | $946 | $153,600 +5.6% |
| 2010 | -- | $145,400 +2.3% |
| 2007 | -- | $142,100 +23.9% |
| 2005 | -- | $114,700 |
| 2004 | -- | $114,700 |
Find assessor info on the county website
Neighborhood: 46765
Nearby homes
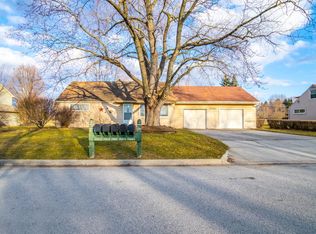
- $178,0004 bd2 ba1.6k sqft14814 Michael Dr, Leo, IN 46765Sold
- $306,7003 bd2 ba2k sqft14834 Michael Dr, Leo, IN 46765Off Market
- $227,4003 bd1 ba1.2k sqft14819 Michael Dr, Leo, IN 46765Off Market
- $193,8003 bd1 ba1.1k sqft14813 Michael Dr, Leo, IN 46765Off Market
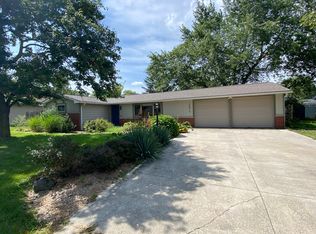
- $214,3005 bd1 ba2k sqft14804 Michael Dr, Leo, IN 46765Off Market
- $165,5003 bd1 ba1.4k sqft14811 Michael Dr, Leo, IN 46765Off Market
- $111,4003 bd2 ba1.5k sqft14837 Michael Dr, Leo, IN 46765Off Market
- $256,7003 bd2 ba1.5k sqft14816 Michael Dr, Leo, IN 46765Off Market
Nearby schools
GreatSchools rating
- 9/10Leo Elementary SchoolGrades: 4-6Distance: 0.7 mi
- 7/10Leo Junior/Senior High SchoolGrades: 7-12Distance: 1 mi
- 10/10Cedarville Elementary SchoolGrades: K-3Distance: 3.2 mi
Schools provided by the listing agent
- Elementary: Leo
- Middle: Leo
- High: Leo
- District: East Allen County
Source: IRMLS. This data may not be complete. We recommend contacting the local school district to confirm school assignments for this home.


Get pre-qualified for a loan
At Zillow Home Loans, we can pre-qualify you in as little as 5 minutes with no impact to your credit score.An equal housing lender. NMLS #10287.
Sell for more on Zillow
Get a Zillow Showcase℠ listing at no additional cost and you could sell for .
$341,100
2% more
+$6,822
With Zillow Showcase(estimated)
$347,922
- Indiana
- Allen County
- Leo-Cedarville
- 46765
- 14824 Michael Dr
Nearby cities
Nearby zip codes
Other Leo-Cedarville Topics
