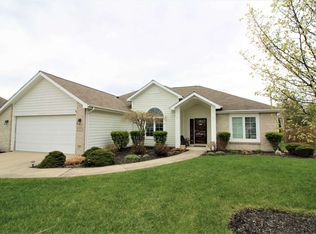
Discover a property of distinction at 7214 Sandyridge Place in Fort Wayne, IN. This residential offering presents an attractive and well-maintained environment, characterized by its traditional architectural integrity. The kitchen features a G-shaped layout complemented by a peninsula, providing both aesthetic appeal and practical functionality for culinary endeavors. The living room serves as a central gathering space, anchored by a inviting fireplace that enhances its ambiance. Further enhancing the property's appeal are a private yard, offering a secluded outdoor retreat, a dedicated laundry room for convenience, a built-in garage providing secure parking, and a patio ideal for outdoor relaxation. This property represents a compelling opportunity for discerning buyers seeking a refined living experience.
Pending
Price cut: $5K (8/25)
$329,900
7214 Sandyridge Pl, Fort Wayne, IN 46835
3beds
1,959sqft
Single Family Residence
Built in 2008
0.27 Acres Lot
$326,300 Zestimate®
$--/sqft
$19/mo HOA
What's special
Built-in garagePrivate yardDedicated laundry room
- 61 days
- 229
- 14
Likely to sell faster than
Zillow last checked:
Listing updated:
Listed by:
Ivette M Leon Cell:404-907-8593,
Coldwell Banker Real Estate Gr
Source: IRMLS,MLS#: 202632856
Facts & features
Interior
Bedrooms & bathrooms
- Bedrooms: 3
- Bathrooms: 3
- Full bathrooms: 2
- 1/2 bathrooms: 1
Bedroom 1
- Level: Upper
Bedroom 2
- Level: Upper
Kitchen
- Level: Main
- Area: 143
- Dimensions: 13 x 11
Living room
- Level: Main
- Area: 345
- Dimensions: 23 x 15
Heating
- Natural Gas, Forced Air
Cooling
- Central Air
Appliances
- Included: Disposal, Range/Oven Hook Up Elec, Dishwasher, Microwave, Refrigerator, Electric Range
- Laundry: Electric Dryer Hookup, Main Level, Washer Hookup
Features
- 1st Bdrm En Suite, Breakfast Bar, Ceiling-9+, Cathedral Ceiling(s), Walk-In Closet(s), Laminate Counters, Entrance Foyer
- Flooring: Carpet, Vinyl
- Has basement: No
- Number of fireplaces: 1
- Fireplace features: Living Room
Interior area
- Total structure area: 1,959
- Total interior livable area: 1,959 sqft
- Finished area above ground: 1,959
- Finished area below ground: 0
Property
Parking
- Total spaces: 2
- Parking features: Attached, Garage Door Opener, Concrete
- Attached garage spaces: 2
- Has uncovered spaces: Yes
Features
- Levels: Two
- Stories: 2
- Exterior features: Irrigation System
- Fencing: Full,Wood
Lot
- Size: 0.27 Acres
- Dimensions: 69X173
- Features: Cul-De-Sac, Level, City/Town/Suburb
Details
- Parcel number: 020822257007.000072
Construction
Type & style
- Home type: SingleFamily
- Property subtype: Single Family Residence
Materials
- Brick, Vinyl Siding
- Foundation: Slab
Condition
- New construction: No
- Year built: 2008
Utilities & green energy
- Electric: Indiana Michigan Power
- Gas: NIPSCO
- Sewer: City
- Water: City, Fort Wayne City Utilities
Community & HOA
Community
- Security: Smoke Detector(s)
- Subdivision: Springfield
HOA
- Has HOA: Yes
- HOA fee: $223 annually
Location
- Region: Fort Wayne
Financial & listing details
- Tax assessed value: $296,600
- Annual tax amount: $3,390
- Date on market: 8/12/2026
Estimated market value
$326,300
$310,000 - $343,000
$2,287/mo
Price history
| Date | Event | Price |
|---|---|---|
| 9/23/2026 | Pending sale | $329,900 |
Source:  IRMLS #202632856 Report a problem IRMLS #202632856 Report a problem | ||
| 8/25/2026 | Price change | $329,900-1.5% |
Source: IRMLS #202632856 Report a problem | ||
| 8/19/2026 | Price change | $334,900-1.5% |
Source: IRMLS #202632856 Report a problem | ||
| 8/12/2026 | Listed for sale | $340,000+10.4% |
Source: IRMLS #202632856 Report a problem | ||
| 12/12/2025 | Sold | $308,000-0.6% |
Source: IRMLS #202545056 Report a problem | ||
| 11/20/2025 | Pending sale | $309,900 |
Source: IRMLS #202545056 Report a problem | ||
| 11/16/2025 | Price change | $309,900-3.1% |
Source: IRMLS #202545056 Report a problem | ||
| 11/8/2025 | Price change | $319,900+30.6% |
Source: IRMLS #202545056 Report a problem | ||
| 6/6/2021 | Pending sale | $245,000+8.9% |
Source: IRMLS #202120379 Report a problem | ||
| 6/2/2021 | Listed for sale | $224,900+33.2% |
Source: IRMLS #202120379 Report a problem | ||
| 6/23/2016 | Sold | $168,900$86/sqft |
Source: Agent Provided Report a problem | ||
| 5/14/2016 | Listed for sale | $168,900$86/sqft |
Source: Coldwell Banker Roth Wehrly Graber #201617639 Report a problem | ||
| 5/11/2016 | Pending sale | $168,900$86/sqft |
Source: Coldwell Banker Roth Wehrly Graber #201617639 Report a problem | ||
| 4/25/2016 | Listed for sale | $168,900$86/sqft |
Source: Coldwell Banker Roth Wehrly Graber #201617639 Report a problem | ||
Public tax history
| Year | Property taxes | Tax assessment |
|---|---|---|
| 2025 | $3,386 +8.9% | $296,600 +0.7% |
| 2024 | $3,108 +13.9% | $294,500 +8.2% |
| 2023 | $2,728 +19.3% | $272,300 +12.6% |
| 2022 | $2,286 +8% | $241,900 +18.3% |
| 2021 | $2,118 +6.4% | $204,500 +5.4% |
| 2020 | $1,990 +2.5% | $194,100 +5.8% |
| 2019 | $1,942 -47.3% | $183,500 +3.3% |
| 2018 | $3,682 +119.5% | $177,700 +6.7% |
| 2017 | $1,678 +1% | $166,500 +7.4% |
| 2016 | $1,660 +1% | $155,000 -2.6% |
| 2014 | $1,644 +6.1% | $159,200 +5.9% |
| 2013 | $1,550 +10.2% | $150,400 +7% |
| 2011 | $1,406 | $140,600 -0.4% |
| 2010 | -- | $141,100 +23416.7% |
| 2007 | -- | $600 -97.1% |
| 2005 | -- | $21,000 |
| 2004 | -- | $21,000 |
Find assessor info on the county website
Monthly payment
Est. payment
Payment breakdown
Explore the cost of this home by adjusting the details. Changes won't be saved.Climate risks
Neighborhood: Springfield
Nearby schools
Schools provided by the listing agent
- Elementary: St. Joseph Central
- Middle: Jefferson
- High: Northrop
- District: Fort Wayne Community
Source: IRMLS. This data may not be complete. We recommend contacting the local school district to confirm school assignments for this home.
- $272,8003 bd2 ba1.4k sqft7208 Sandyridge Pl, Fort Wayne, IN 46835Off Market
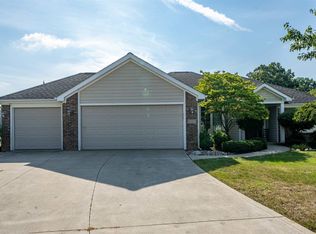
- $287,5003 bd2 ba1.6k sqft7222 Sandyridge Pl, Fort Wayne, IN 46835Off Market
- $302,5004 bd3 ba2.2k sqft7202 Sandyridge Pl, Fort Wayne, IN 46835Off Market
- $290,0003 bd2 ba1.6k sqft7228 Sandyridge Pl, Fort Wayne, IN 46835Off Market
Similar homes
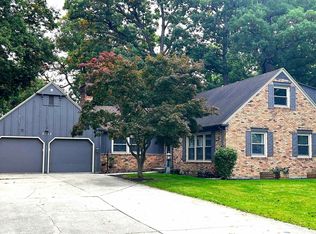
- $299,9003 bd2 ba2.3k sqft3712 Blueridge Ln, Fort Wayne, IN 46815For Sale
 MLS ID #202640899, Amie Murphy, North Eastern Group Realty. IRMLS
 - $284,9004 bd3 ba1.9k sqft5321 Seaforth Ln, Fort Wayne, IN 46835For Sale
 MLS ID #202640831, Vicki Topp, Trueblood Real Estate, LLC.. IRMLS
 - $229,9003 bd2 ba1.2k sqft7532 Imperial Plaza Dr, Fort Wayne, IN 46835For Sale
 MLS ID #202637085, Robin Odneal, Dream Team Agents, LLC. IRMLS
 - $259,0004 bd3 ba1.8k sqft6913 47th Dr, Fort Wayne, IN 46835For Sale
 MLS ID #202638575, Randy Harvey, Coldwell Banker Real Estate Gr. IRMLS
