Welcome home to this beautifully crafted new construction home by Carriage Place Homes! This thoughtfully designed split-bedroom floor plan offers an open-concept layout with a spacious kitchen overlooking the dining and living areas, creating an ideal space for both everyday living and entertaining. Step through the sliding glass doors off the dining area to your covered rear porch, where you can unwind while taking in beautiful pond views. The private primary suite serves as a peaceful retreat with a spacious en-suite bath featuring dual vanities and a large walk-in 2-story closet. Additional highlights include energy-efficient construction, quality finishes throughout, a generously sized laundry room, abundant storage, and a complete landscaping package included in the purchase price. Built by a trusted local builder known for exceptional craftsmanship, responsive communication, and outstanding customer service that continues well after closing—buy with confidence and enjoy true peace of mind for years to come.
Active
$374,900
12749 Towcester Ct, Fort Wayne, IN 46818
3beds
1,700sqft
Single Family Residence
Built in 2026
9,104 Square Feet Lot
$374,200 Zestimate®
$--/sqft
$34/mo HOA
What's special
Covered rear porchPrivate primary suiteQuality finishes throughoutOpen-concept layoutGenerously sized laundry roomAbundant storageSpacious en-suite bath
- 31 days
- 224
- 20
Zillow last checked:
Listing updated:
Listed by:
Courtney Ousley 260-489-2000,
Mike Thomas Assoc., Inc
Source: IRMLS,MLS#: 202637082
Facts & features
Interior
Bedrooms & bathrooms
- Bedrooms: 3
- Bathrooms: 2
- Full bathrooms: 2
- Main level bedrooms: 3
Bedroom 1
- Level: Main
Bedroom 2
- Level: Main
Dining room
- Area: 0
- Dimensions: 0 x 0
Family room
- Area: 0
- Dimensions: 0 x 0
Kitchen
- Level: Main
- Area: 144
- Dimensions: 12 x 12
Living room
- Level: Main
- Area: 300
- Dimensions: 20 x 15
Office
- Area: 0
- Dimensions: 0 x 0
Heating
- Natural Gas, Forced Air
Cooling
- Central Air
Appliances
- Included: Disposal, Range/Oven Hk Up Gas/Elec, Dishwasher, Microwave, Gas Range, Gas Water Heater
- Laundry: Electric Dryer Hookup
Features
- Ceiling-9+, Ceiling Fan(s), Walk-In Closet(s), Stone Counters, Entrance Foyer, Kitchen Island, Open Floorplan, Pantry, Split Br Floor Plan, Main Level Bedroom Suite, Custom Cabinetry
- Has basement: No
- Number of fireplaces: 1
- Fireplace features: Living Room
Interior area
- Total structure area: 1,700
- Total interior livable area: 1,700 sqft
- Finished area above ground: 1,700
- Finished area below ground: 0
Video & virtual tour
Property
Parking
- Total spaces: 3
- Parking features: Attached
- Attached garage spaces: 3
Features
- Levels: One
- Stories: 1
- Patio & porch: Porch Covered
- On waterfront: Yes
- Waterfront features: Pond
Lot
- Size: 9,104 Square Feet
- Dimensions: 130x70
- Features: Level, City/Town/Suburb, Near Walking Trail
Details
- Parcel number: 000000000000.000000
Construction
Type & style
- Home type: SingleFamily
- Property subtype: Single Family Residence
Materials
- Stone, Vinyl Siding
- Foundation: Slab
Condition
- New construction: Yes
- Year built: 2026
Details
- Builder name: Carriage Place Homes, Inc.
Utilities & green energy
- Sewer: City
- Water: City
Community & HOA
Community
- Security: Smoke Detector(s)
- Subdivision: Silverstone
HOA
- Has HOA: Yes
- HOA fee: $412 annually
Location
- Region: Fort Wayne
Financial & listing details
- Tax assessed value: $800
- Annual tax amount: $13
- Date on market: 9/9/2026
- Listing terms: Cash,Conventional,FHA,VA Loan
Estimated market value
$374,200
$355,000 - $393,000
$2,357/mo
Price history
| Date | Event | Price |
|---|---|---|
| 9/9/2026 | Listed for sale | $374,900+1.4% |
Source:  IRMLS #202637082 Report a problem IRMLS #202637082 Report a problem | ||
| 8/1/2026 | Listing removed | $369,900 |
Source: IRMLS #202625481 Report a problem | ||
| 6/26/2026 | Listed for sale | $369,900+49.8% |
Source: IRMLS #202625481 Report a problem | ||
| 9/4/2025 | Listing removed | $247,000$145/sqft |
Source: Carriage Place Homes, Inc Report a problem | ||
| 8/28/2025 | Listed for sale | $247,000$145/sqft |
Source: Carriage Place Homes, Inc Report a problem | ||
Public tax history
| Year | Property taxes | Tax assessment |
|---|---|---|
| 2025 | $13 | $800 |
| 2024 | -- | $800 |
Find assessor info on the county website
Monthly payment
Est. payment
Payment breakdown
Explore the cost of this home by adjusting the details. Changes won't be saved.Climate risks
Neighborhood: 46818
Nearby schools
Schools provided by the listing agent
- Elementary: Eel River
- Middle: Carroll
- High: Carroll
- District: Northwest Allen County
Source: IRMLS. This data may not be complete. We recommend contacting the local school district to confirm school assignments for this home.

Similar homes
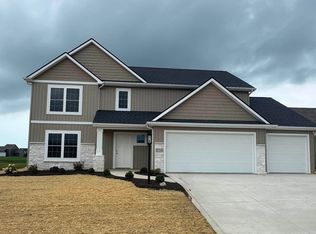
- $375,0003 bd3 ba2.3k sqft4854 Hammock Dr, Fort Wayne, IN 46818For Sale
 MLS ID #202633356, Nick Harris, Harris Home & Land. IRMLS
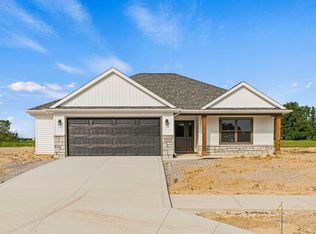
 - $379,9003 bd2 ba1.7k sqft4890 Whittlebury Dr, Fort Wayne, IN 46818New Construction
 MLS ID #202632968, Jasmin Halimanovic, Direct Realty. IRMLS
 - from $385,9003 bd3 ba1.7k sqftThe Olivia Plan, The Ranch at Broad Acres, Fort Wayne, IN 46818New Construction
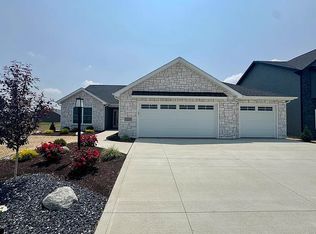 Carriage Place Homes, Inc
 - $354,9003 bd2 ba1.5k sqft4849 Whittlebury Dr, Fort Wayne, IN 46818New Construction
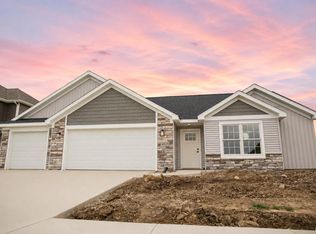 MLS ID #202625442, Amy Snyder, CENTURY 21 Bradley Realty, Inc. IRMLS
