Skip main navigation
Closed
  • $394,900

    1413 Arthur Heights Dr, Fort Wayne, IN 46818

    4beds
    2,322sqft
    Single Family Residence
    Built in 2024
    9,844 Square Feet Lot
    $415,900 Zestimate®
    $--/sqft
    $2,554 Estimated rent

    Home value

    $415,900

    $374,000 - $462,000

    $2,554/mo

    Zestimate® history
    Loading
    Loading...

    Owner options

    List your home for rent

    $2,554/mo

    Rent Zestimate®

    Find your next renter with Zillow Rental Manager. Plus, with online applications, you can quickly screen prospective tenants – for free.

    Learn more

    $2,554/mo

    Rent Zestimate®

    Refinance and save

    $2,876/mo

    Est. payment

    Refinancing to a lower rate could help reduce your monthly payments and save thousands over the life of the loan.

    See today's rates

    $2,876/mo

    Est. payment

    Explore your selling options

    Work with a Zillow partner agent

    Leverage their expertise and Zillow's premium Showcase listings to get your home seen by more buyers.

    Get started

    List with your own agent

    Get your home in front of millions of buyers by listing it on Zillow.

    Learn how to do it

    Sell it yourself

    Take full control of how buyers see your home on Zillow by listing For Sale by Owner (FSBO).

    List your home

    What's special

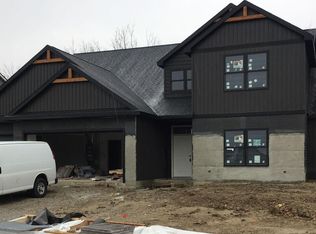
    Open House Saturday 11am-1pm. Agent will be located at 1424 Arthur Heights Drive. Heller Homes is proud to present the David Matthew 1.5 in Arthur Heights subdivision. Located in award winning SWACS. The exterior of this home is stunning with a combination of craftsman touches and a front porch. This home features an open concept with an oversized great room with modern fireplace. The kitchen showcases a HUGE 6x4island with custom cabinets . All kitchen and bathroom cabinets in the home have soft close doors and drawers. This kitchen has an eat in nook with cathedral ceiling. Dedicated Mudroom entryway with lockers directly off of the garage. Also featured is a bonus office just off of the front door that could be used for many applications (dining room, den, or playroom). Upstairs you will find 4 spacious bedrooms. The master suite makes life easy with a double vanity, walk in closet, and step in shower. Lawn and appliance allowance included in price. The privacy of this lot is unmatched for the price point. Setup a showing today to discuss selecting the finishing touches for this home. The private backyard lends itself to entertaining or quiet enjoyment of the current fall colors!

    Zillow last checked:

    Listing updated:

    Listed by:

    Harrison Heller 260-637-9113,

    Heller & Sons, Inc.

    Bought with:

    Trevor Day, RB19001500

    Noll Team Real Estate

    Source: IRMLS,MLS#: 202441757MLS Logo

    Facts & features

    Interior

    Bedrooms & bathrooms
    • Bedrooms: 4
    • Bathrooms: 3
    • Full bathrooms: 2
    • 1/2 bathrooms: 1
    Bedroom 1
    • Level: Upper
    Bedroom 2
    • Level: Upper
    Dining room
    • Level: Main
    • Area: 104
    • Dimensions: 13 x 8
    Kitchen
    • Level: Main
    • Area: 224
    • Dimensions: 16 x 14
    Living room
    • Level: Main
    • Area: 368
    • Dimensions: 16 x 23
    Heating
    • Natural Gas, Forced Air, High Efficiency Furnace
    Cooling
    • Central Air
    Appliances
    • Included: Disposal, Range/Oven Hk Up Gas/Elec, Electric Water Heater
    • Laundry: Electric Dryer Hookup, Main Level, Washer Hookup
    Features
    • 1st Bdrm En Suite, Kitchen Island, Open Floorplan, Pantry, Double Vanity, Stand Up Shower, Tub/Shower Combination, Formal Dining Room, Great Room
    • Has basement: No
    • Number of fireplaces: 1
    • Fireplace features: Living Room
    Interior area
    • Total structure area: 2,322
    • Total interior livable area: 2,322 sqft
    • Finished area above ground: 2,322
    • Finished area below ground: 0

    Property

    Parking
    • Total spaces: 3
    • Parking features: Attached, Concrete
    • Attached garage spaces: 3
    • Has uncovered spaces: Yes
    Features
    • Levels: Two
    • Stories: 2
    • Patio & porch: Patio, Porch Covered
    Lot
    • Size: 9,844 Square Feet
    • Dimensions: 68 x 145
    • Features: Level, City/Town/Suburb
    Details
    • Parcel number: 021105146004.000038

    Construction

    Type & style
    • Home type: SingleFamily
    • Property subtype: Single Family Residence
    Materials
    • Concrete, Shingle Siding, Stone, Vinyl Siding
    • Foundation: Slab
    • Roof: Dimensional Shingles
    Condition
    • New construction: Yes
    • Year built: 2024
    Details
    • Warranty included: Yes

    Utilities & green energy

    • Sewer: Public Sewer
    • Water: City
    • Utilities for property: Cable Connected
    Green energy
    • Energy efficient items: HVAC

    Community & HOA

    Community
    • Security: Smoke Detector(s)
    • Subdivision: Arthur Heights
    HOA
    • Has HOA: Yes
    • HOA fee: $490 annually
    Location
    • Region: Fort Wayne

    Financial & listing details

    • Tax assessed value: $402,200
    • Annual tax amount: $8
    • Date on market: 10/28/2024
    • Listing terms: Cash,Conventional,FHA,VA Loan

    Price history

    DateEventPrice
    1/3/2025Sold$394,900
    Source: IRMLS #202441757 Report a problem
    11/9/2024Pending sale$394,900
    Source: IRMLS #202441757 Report a problem
    10/28/2024Listed for sale$394,900+43.7%
    Source: IRMLS #202441757 Report a problem
    11/30/2023Listing removed--
    Source: Heller Homes Report a problem
    10/16/2023Price change$274,900+7.8%$118/sqft
    Source: Heller Homes Report a problem
    10/3/2023Price change$254,900+10.6%$110/sqft
    Source: Heller Homes Report a problem
    9/1/2023Price change$230,400-18.7%$99/sqft
    Source: Heller Homes Report a problem
    8/24/2023Price change$283,400+25.2%$122/sqft
    Source: Heller Homes Report a problem
    8/23/2023Price change$226,400-11.2%$98/sqft
    Source: Heller Homes Report a problem
    8/21/2023Price change$254,900+249.7%$110/sqft
    Source: Heller Homes Report a problem
    2/24/2023Listed for sale$72,900
    Source: IRMLS #202305397 Report a problem

    Public tax history

    YearProperty taxesTax assessment
    2025$8 +1.3%$402,200 +80340%
    2024$8 $500
    2023-- $500
    Find assessor info on the county website

    Neighborhood: 46818

    Nearby schools

    GreatSchools rating
    Schools provided by the listing agent
    • Elementary: Covington
    • Middle: Woodside
    • High: Homestead
    • District: MSD of Southwest Allen Cnty

    Source: IRMLS. This data may not be complete. We recommend contacting the local school district to confirm school assignments for this home.

    Get pre-qualified for a loan
    At Zillow Home Loans, we can pre-qualify you in as little as 5 minutes with no impact to your credit score.

    An equal housing lender. NMLS #10287.

    Sell for more on Zillow
    Get a Zillow Showcase℠ listing at no additional cost and you could sell for .
    $415,900
    2% more
    +$8,318
    With Zillow Showcase(estimated)
    $424,218