Being freshly painted The heart of this home is the stunning kitchen, featuring soft-close doors and drawers, elegant crown molding, and stacked glass mullion decor cabinets. You'll love the spacious walk-in pantry and raised bar top, perfect for entertaining.
Relax in the oversized, direct vent fireplace with stone reaching up to the impressive 10' ceiling. The master bedroom has 9' ceilings with a tray ceiling extending to 10', a large master closet with a custom closet system allowance, dual raised vanities, and a private water closet.
Convenience is key with the laundry room accessible from both the hallway and master closet, eliminating the hassle of carrying laundry across the house. The guest bath offers an oversized tub/shower and a 60" raised vanity, ensuring comfort for your guests.
Step outside to enjoy the 10' x 18' rear covered porch, ideal for relaxing or entertaining. The home also includes a 4-car finished and insulated garage with a utility sink and rear service door, providing ample space and functionality.
Bryant High Efficiency Furnace, whole house humidifier, and a 50-gallon water heater. This home is designed to offer the best in modern living, making it the perfect rental for those who appreciate quality and style.
12 months lease, renter pays all utilities. After 12 months a month to month can be a options.
Sold for $300,000
$300,000
10811 Fenton Cv, Roanoke, IN 46783
3beds
2,011sqft
Single Family Residence
Built in ----
-- sqft lot
$313,100 Zestimate®
$149/sqft
$2,484 Estimated rent
Home value
$313,100
$282,000 - $348,000
$2,484/mo
Zestimate® history
Owner options
List your home for rent
$2,484/mo
Rent Zestimate®
Find your next renter with Zillow Rental Manager. Plus, with online applications, you can quickly screen prospective tenants – for free.
$2,484/mo
Rent Zestimate®
Refinance and save
$1,854/mo
Est. payment
Refinancing to a lower rate could help reduce your monthly payments and save thousands over the life of the loan.
$1,854/mo
Est. payment
Explore your selling options
Work with a Zillow partner agent
Leverage their expertise and Zillow's premium Showcase listings to get your home seen by more buyers.
Get startedList with your own agent
Get your home in front of millions of buyers by listing it on Zillow.
Learn how to do itSell it yourself
Take full control of how buyers see your home on Zillow by listing For Sale by Owner (FSBO).
List your homeWhat's special
Large master closetSoft-close doors and drawersElegant crown moldingDual raised vanitiesStunning kitchenPrivate water closetSpacious walk-in pantry
Zillow last checked:
Listing updated:
Source: Zillow Rentals
Facts & features
Interior
Bedrooms & bathrooms
- Bedrooms: 3
- Bathrooms: 2
- Full bathrooms: 2
Heating
- Forced Air
Cooling
- Central Air
Appliances
- Included: Dishwasher, Dryer, Freezer, Microwave, Oven, Refrigerator, Washer
- Laundry: In Unit
Features
- Flooring: Carpet
Interior area
- Total interior livable area: 2,011 sqft
Property
Parking
- Parking features: Attached, Garage
- Has attached garage: Yes
- Details: Contact manager
Features
- Exterior features: Heating system: Forced Air, No Utilities included in rent
- Has private pool: Yes
- Pool features: Pool
Details
- Parcel number: 021609207002000048
Construction
Type & style
- Home type: SingleFamily
- Property subtype: Single Family Residence
Community & HOA
Community
- Deposit fee: $2,350
HOA
- Amenities included: Pool
Location
- Region: Roanoke
Financial & listing details
- Price per square foot: $149/sqft
- Tax assessed value: $383,500
- Annual tax amount: $6,097
- Date on market: 5/28/2026
- Date available: 06/07/2026
- Lease term: 1 Year
Price history
| Date | Event | Price |
|---|---|---|
| 5/30/2026 | Listing removed | $2,350$1/sqft |
Source: Zillow Rentals Report a problem | ||
| 5/28/2026 | Listed for rent | $2,350$1/sqft |
Source: Zillow Rentals Report a problem | ||
| 5/28/2026 | Listing removed | $2,350$1/sqft |
Source: Zillow Rentals Report a problem | ||
| 4/26/2026 | Listed for rent | $2,350+2.2%$1/sqft |
Source: Zillow Rentals Report a problem | ||
| 8/6/2025 | Sold | $300,000$149/sqft |
Source: Public Record Report a problem | ||
| 6/18/2025 | Listing removed | $2,300$1/sqft |
Source: Zillow Rentals Report a problem | ||
| 5/8/2025 | Listed for rent | $2,300$1/sqft |
Source: Zillow Rentals Report a problem | ||
Public tax history
| Year | Property taxes | Tax assessment |
|---|---|---|
| 2025 | $6,097 -5.4% | $383,500 +0.4% |
| 2024 | $6,444 +37.4% | $381,900 +4.7% |
| 2023 | $4,690 +2.5% | $364,600 +16.3% |
| 2022 | $4,577 +1% | $313,600 +8.1% |
| 2021 | $4,534 +481.2% | $290,000 +4.2% |
| 2020 | $780 | $278,400 +489.8% |
| 2019 | -- | $47,200 |
Find assessor info on the county website
Neighborhood: 46783
Nearby homes
- $381,7003 bd2 ba2k sqft10819 Fenton Cv, Roanoke, IN 46783Off Market
- $359,4003 bd2 ba1.8k sqft10805 Fenton Cv, Roanoke, IN 46783Off Market
- $322,0003 bd2 ba1.6k sqft10829 Fenton Cv, Roanoke, IN 46783Off Market

- $364,9004 bd3 ba1.8k sqft10801 Fenton Cv, Roanoke, IN 46783Sold
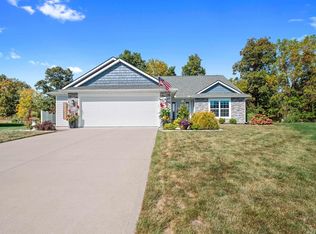
- $343,1003 bd2 ba1.8k sqft10830 Fenton Cv, Roanoke, IN 46783Off Market
- $325,0003 bd2 ba1.7k sqft10814 Fenton Cv, Roanoke, IN 46783Sold
- $427,7003 bd2 ba2.2k sqft10804 Fenton Cv, Roanoke, IN 46783Off Market
- $380,7003 bd2 ba2.1k sqft10857 Fenton Cv, Roanoke, IN 46783Off Market
Nearby schools
GreatSchools rating
- 7/10Lafayette Meadow SchoolGrades: K-5Distance: 0.7 mi
- 9/10Summit Middle SchoolGrades: 6-8Distance: 4 mi
- 9/10Homestead Senior High SchoolGrades: 9-12Distance: 4 mi
Sell for more on Zillow
Get a Zillow Showcase℠ listing at no additional cost and you could sell for .
$313,100
2% more
+$6,262
With Zillow Showcase(estimated)
$319,362
Sell for more on Zillow
Get a Zillow Showcase℠ listing at no additional cost and you could sell for .
$313,100
2% more
+$6,262
With Zillow Showcase(estimated)
$319,362
- Indiana
- Allen County
- Roanoke
- 46783
- 10811 Fenton Cv
