Skip main navigation
Closed
  • $364,900

    10801 Fenton Cv, Roanoke, IN 46783

    4beds
    1,814sqft
    Single Family Residence
    Built in 2019
    0.31 Acres Lot
    $373,200 Zestimate®
    $--/sqft
    $2,284 Estimated rent

    Home value

    $373,200

    $340,000 - $411,000

    $2,284/mo

    Zestimate® history
    Loading
    Loading...

    Owner options

    List your home for rent

    $2,284/mo

    Rent Zestimate®

    Find your next renter with Zillow Rental Manager. Plus, with online applications, you can quickly screen prospective tenants – for free.

    Learn more

    $2,284/mo

    Rent Zestimate®

    Refinance and save

    $2,917/mo

    Est. payment

    Refinancing to a lower rate could help reduce your monthly payments and save thousands over the life of the loan.

    See today's rates

    $2,917/mo

    Est. payment

    Explore your selling options

    Work with a Zillow partner agent

    Leverage their expertise and Zillow's premium Showcase listings to get your home seen by more buyers.

    Get started

    List with your own agent

    Get your home in front of millions of buyers by listing it on Zillow.

    Learn how to do it

    Sell it yourself

    Take full control of how buyers see your home on Zillow by listing For Sale by Owner (FSBO).

    List your home

    What's special

    Cozy gas log fireplaceOutdoor kitchenQuiet cul-de-sacLarge islandPaver patioGas fire pitOpen floor plan
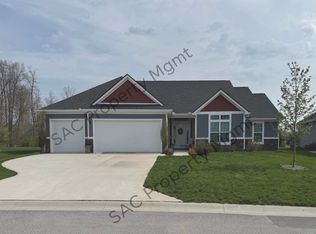
    Check out this stunning, move-in-ready home in the Southwest Allen County School District! Located at the end of a quiet cul-de-sac, this is the home that you have been looking for! Split floor plan with 4 bedrooms, although one of the bedrooms can easily be transitioned to a secondary living space or large den area. Open floor plan with large island and a cozy gas log fireplace. Amazing 3-season room with epoxy flooring allows you to enjoy the outdoors throughout the year. Step outside to a true retreat—an outdoor kitchen, gas fire pit, and paver patio create the ultimate entertaining space. Practical updates include leaf guards on gutters as well as an oversized 2-car garage with epoxy flooring. Don’t miss this rare opportunity to own a beautifully maintained home with modern amenities, a private setting, and curb appeal that shines.

    Zillow last checked:

    Listing updated:

    Listed by:

    Scott Jester 260-489-3336,

    Coldwell Banker Real Estate Group

    Bought with:

    Bonita Ranger, RB14050219

    RE/MAX Results

    Source: IRMLS,MLS#: 202538156MLS Logo

    Facts & features

    Interior

    Bedrooms & bathrooms
    • Bedrooms: 4
    • Bathrooms: 3
    • Full bathrooms: 2
    • 1/2 bathrooms: 1
    • Main level bedrooms: 4
    Bedroom 1
    • Level: Main
    Bedroom 2
    • Level: Main
    Dining room
    • Level: Main
    • Area: 110
    • Dimensions: 11 x 10
    Kitchen
    • Level: Main
    • Area: 210
    • Dimensions: 15 x 14
    Living room
    • Level: Main
    • Area: 255
    • Dimensions: 17 x 15
    Heating
    • Natural Gas, Forced Air
    Cooling
    • Central Air
    Appliances
    • Included: Dishwasher, Microwave, Refrigerator, Washer, Dryer-Electric, Electric Range
    Features
    • 1st Bdrm En Suite
    • Has basement: No
    • Number of fireplaces: 1
    • Fireplace features: Living Room, Gas Log
    Interior area
    • Total structure area: 1,814
    • Total interior livable area: 1,814 sqft
    • Finished area above ground: 1,814
    • Finished area below ground: 0

    Property

    Parking
    • Total spaces: 2
    • Parking features: Attached
    • Attached garage spaces: 2
    Features
    • Levels: One
    • Stories: 1
    Lot
    • Size: 0.31 Acres
    • Dimensions: 173 x 132 x 40
    • Features: Cul-De-Sac
    Details
    • Parcel number: 021609129003.000048

    Construction

    Type & style
    • Home type: SingleFamily
    • Architectural style: Ranch
    • Property subtype: Single Family Residence
    Materials
    • Stone, Vinyl Siding
    • Foundation: Slab
    Condition
    • New construction: No
    • Year built: 2019

    Utilities & green energy

    • Sewer: None
    • Water: City

    Community & HOA

    Community
    • Features: Pool
    • Subdivision: Azbury Park
    HOA
    • Has HOA: Yes
    • HOA fee: $680 annually
    Location
    • Region: Roanoke

    Financial & listing details

    • Tax assessed value: $341,800
    • Annual tax amount: $2,742
    • Date on market: 9/20/2025
    • Listing terms: Cash,Conventional,FHA,VA Loan

    Price history

    DateEventPrice
    12/8/2025Sold$364,900
    Source: IRMLS #202538156 Report a problem
    11/10/2025Pending sale$364,900
    Source: IRMLS #202538156 Report a problem
    9/24/2025Price change$364,900-2.7%
    Source: IRMLS #202538156 Report a problem
    9/20/2025Listed for sale$374,900
    Source: IRMLS #202538156 Report a problem

    Public tax history

    YearProperty taxesTax assessment
    2025$2,742 +4.2%$341,800 0%
    2024$2,632 +29.4%$341,900 +7.5%
    2023$2,034 +2.9%$317,900 +16.5%
    2022$1,976 +3.4%$272,900 +6.7%
    2021$1,912 $255,800 +4.8%
    2020-- $244,200 +40600%
    2019-- $600
    Find assessor info on the county website

    Neighborhood: 46783

    Nearby schools

    GreatSchools rating
    Schools provided by the listing agent
    • Elementary: Lafayette Meadow
    • Middle: Summit
    • High: Homestead
    • District: MSD of Southwest Allen Cnty

    Source: IRMLS. This data may not be complete. We recommend contacting the local school district to confirm school assignments for this home.

    Get pre-qualified for a loan
    At Zillow Home Loans, we can pre-qualify you in as little as 5 minutes with no impact to your credit score.

    An equal housing lender. NMLS #10287.

    Sell for more on Zillow
    Get a Zillow Showcase℠ listing at no additional cost and you could sell for .
    $373,200
    2% more
    +$7,464
    With Zillow Showcase(estimated)
    $380,664