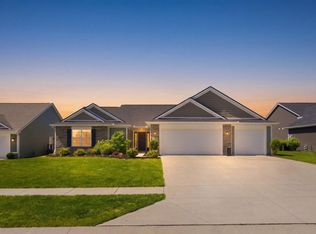
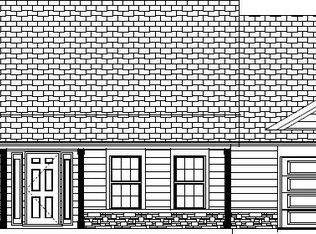
Our most popular floor plan comes to Azbury Park, on a 1/3 acre lot, with some modifications you don't see in this price range of home. This 1820 sq ft Poplar I floor plan has been revised making a great layout even better - Garage Service door off the back, Separate mudroom entry off the garage and foyer, walk-in pantry, separate room for the master stool and shower, and a bigger rear covered porch (10 x 17). Even greater yet - the laundry room is accessible off both the master closet and guest bedroom/bathroom hallway. This home has also been priced with other upgrades such as - soft close/dovetail cabinets in the kitchen and Shaw luxury vinyl plank in throughout the whole main living, mudroom, laundry, and both bathrooms. List price includes Frigidaire flat-top electric range, dishwasher & Microhood, 12 shrub/perennial landscaper's package, and graded/seeded/strawed lawn. Estimated Completion - late Fall 2020. Shrub/lawn package to be completed per builder's landscaping schedule and weather permitting.
This property is not currently displayed as for sale or rent on Zillow. This may be different from what's on other websites or public sources.