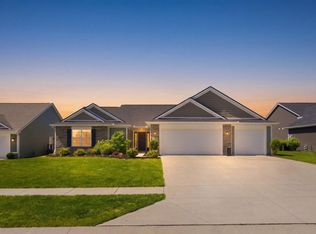
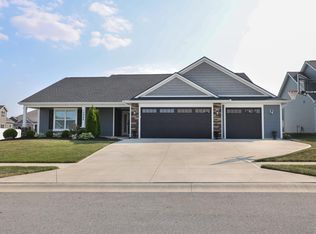
Purchase prior to framing for an opportunity to customize the finishings of this home by participating in our selection program. Welcome to this brand new floor plan. This 1701 sq ft custom floor plan has much to offer at this price range - Garage Service door, walk-in pantry with cabinets and countertop, separate room for the master stool and shower, and ample front (5 x 35) and rear (10 x 29) COVERED porches. Even greater yet - the laundry room is accessible off both the master en suite and main living. This home has also been priced with soft close/dovetail cabinets in the kitchen. List price includes flat-top electric range, dishwasher & Microhood, 12 shrub/perennial landscaper's package, and graded/seeded/strawed lawn. Estimated Completion - spring 2021. Shrub/lawn package to be completed per builder's landscaping schedule and weather permitting. Estimated framing late 2020.
This property is not currently displayed as for sale or rent on Zillow. This may be different from what's on other websites or public sources.